
Top 7 Corporate Event Venues in Cincinnati (2027)

Read with AI
Corporate event venues in Cincinnati split by headcount and setting, from First Financial Center and the Hilton to Music Hall, museums and Union Terminal.
Short answer: corporate event venues in Cincinnati split by headcount and setting. For a citywide or exhibit-heavy program, start with First Financial Center. For a hotel conference with rooms on site, use Hilton Cincinnati Netherland Plaza. For a leadership dinner, awards evening or museum gathering, compare Music Hall, Memorial Hall, the Cincinnati Art Museum, the National Underground Railroad Freedom Center, or Cincinnati Museum Center at Union Terminal.
This page is for teams choosing where to hold a Cincinnati conference, sales kickoff, leadership meeting or client evening. Every venue below hosts corporate events and publishes room or capacity figures on its own pages. To have someone shortlist venues and hold dates for you, browse the corporate event planners in Cincinnati on Vantly.
Key takeaways
- Convention scale: the First Financial Center venue information page lists 195,000 contiguous square feet of exhibit space, a 40,000-square-foot Cincinnatus Ballroom, a 16,930-square-foot Queen City Ballroom, and 39 renovated breakout rooms that can hold 18 to 5,000 people.
- Hotel with rooms on site: the Hilton Cincinnati Netherland Plaza events page lists 41,573 square feet of event space, 31 meeting rooms and 561 guest rooms. The Pavillion Caprice is 12,166 square feet for 1,000 reception or 730 banquet, and the Hall of Mirrors is 5,340 square feet.
- Historic halls in Over-the-Rhine: Music Hall lists Springer Auditorium at 2,500, and the Music Hall Ballroom at 700 for a seated dinner, 1,000 theater-style or 1,400 for a standing reception. Memorial Hall lists seated capacity of 208 in its ballrooms and a 556-seat Anderson Theater.
- Museum campuses: the Cincinnati Art Museum lists the Alice Bimel Courtyard, Main Lobby and Great Hall at 150 seated or 250 standing. The Freedom Center Grand Hall is 6,816 square feet for 350 dinner or 400 reception. Cincinnati Museum Center at Union Terminal hosts private events for groups of 20 to 6,000.
- Exclusive or required catering: Levy is the exclusive food-and-beverage partner at First Financial Center. Catering at the Art Museum is handled exclusively by the museum. The Freedom Center names required caterers, including Village Pantry Catering, Elegant Fare and The Delish Dish Catering and Events.



Plan your Cincinnati corporate event with a local planner
Share your headcount, dates and goals. A local Cincinnati planner sends a priced proposal within 48 hours.
Types of corporate event venues in Cincinnati
Convention center and headquarters hotel
First Financial Center sits downtown at 525 Elm Street, with ballrooms, exhibit halls and a rooftop terrace. Hilton Cincinnati Netherland Plaza, at 35 West Fifth Street, puts ballrooms, breakout rooms and guest rooms in the downtown core a short walk away.
Historic performance halls
Music Hall, at 1241 Elm Street, and Memorial Hall, at 1225 Elm Street, face Washington Park in Over-the-Rhine. Both publish theater, ballroom and reception spaces for company meetings, dinners and presentations.
Art museum, riverfront museum and Union Terminal
The Cincinnati Art Museum in Eden Park, the National Underground Railroad Freedom Center on the riverfront, and Cincinnati Museum Center at Union Terminal rent galleries, halls, theaters and, at Union Terminal, spaces inside the historic rotunda.
How we picked these Cincinnati corporate event venues
We started from venues that publish corporate or private-event pages and usable room sizes or capacities on their own sites. Each pick can host a company group and states a figure such as exhibit area, ballroom size, seated count or a published guest range. We favored a mix of convention scale, a hotel with rooms on site, and atypical rooms that planners actually book for dinners and offsites.
The best corporate event venues in Cincinnati in 2027
1. First Financial Center, best for citywide conventions and trade shows
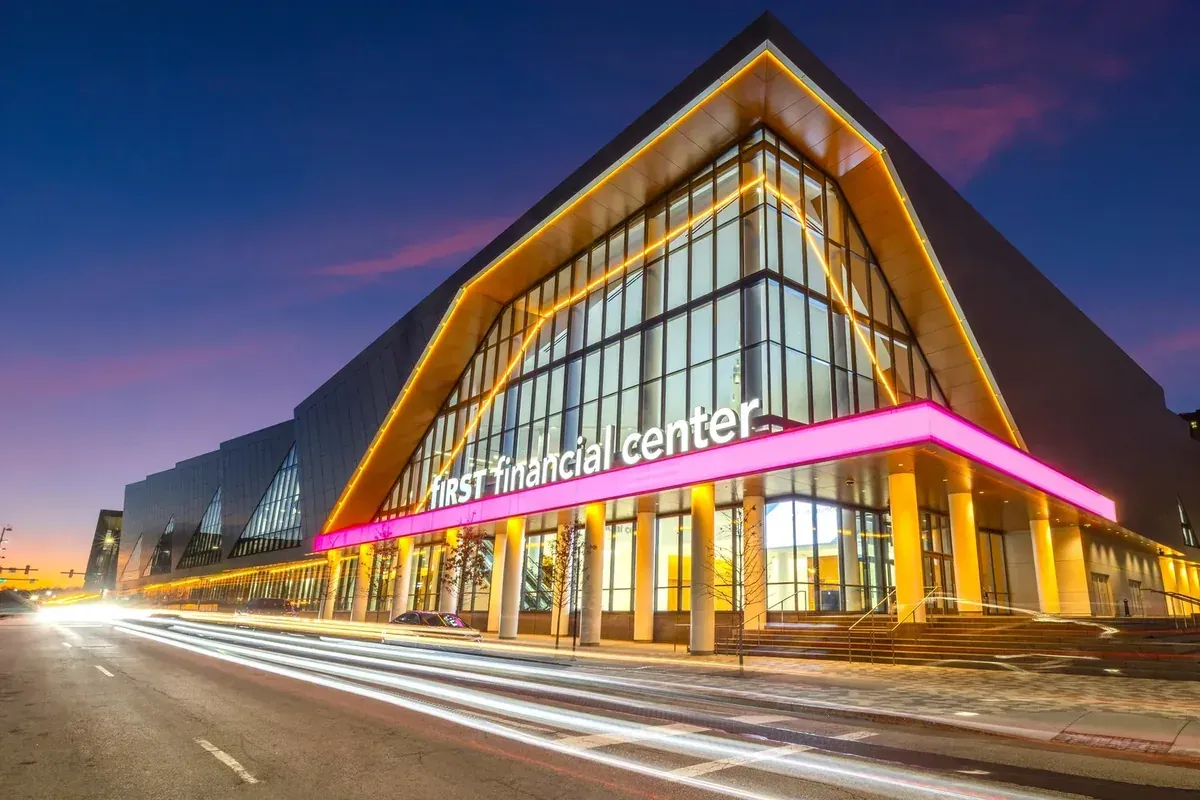
First Financial Center, at 525 Elm Street downtown, is Cincinnati's convention center. The venue information page lists 195,000 contiguous square feet of exhibit space, a 40,000-square-foot Cincinnatus Ballroom, a 16,930-square-foot Queen City Ballroom, a Queen City Rooftop Terrace, and 39 renovated breakout rooms that can hold 18 to 5,000 people. The page also lists 17 loading-dock berths, a full-service banquet kitchen that can serve 5,000 in a single seating, and 750,000 gross square feet including setup and support space.
The spaces and facilities page lists Cincinnatus Ballroom AB at 39,985 square feet for 4,560 theater-style or 2,400 banquet, and Queen City Ballroom ABCD at 17,326 square feet for 1,824 theater-style or 960 banquet. That page also lists a 6,000-square-foot Queen City Terrace next to the pre-function space. Levy is the exclusive food-and-beverage partner. Pick it when a program needs contiguous exhibit halls, a large ballroom and meeting rooms downtown. See First Financial Center spaces and facilities.
2. Hilton Cincinnati Netherland Plaza, best for a hotel conference with rooms on site
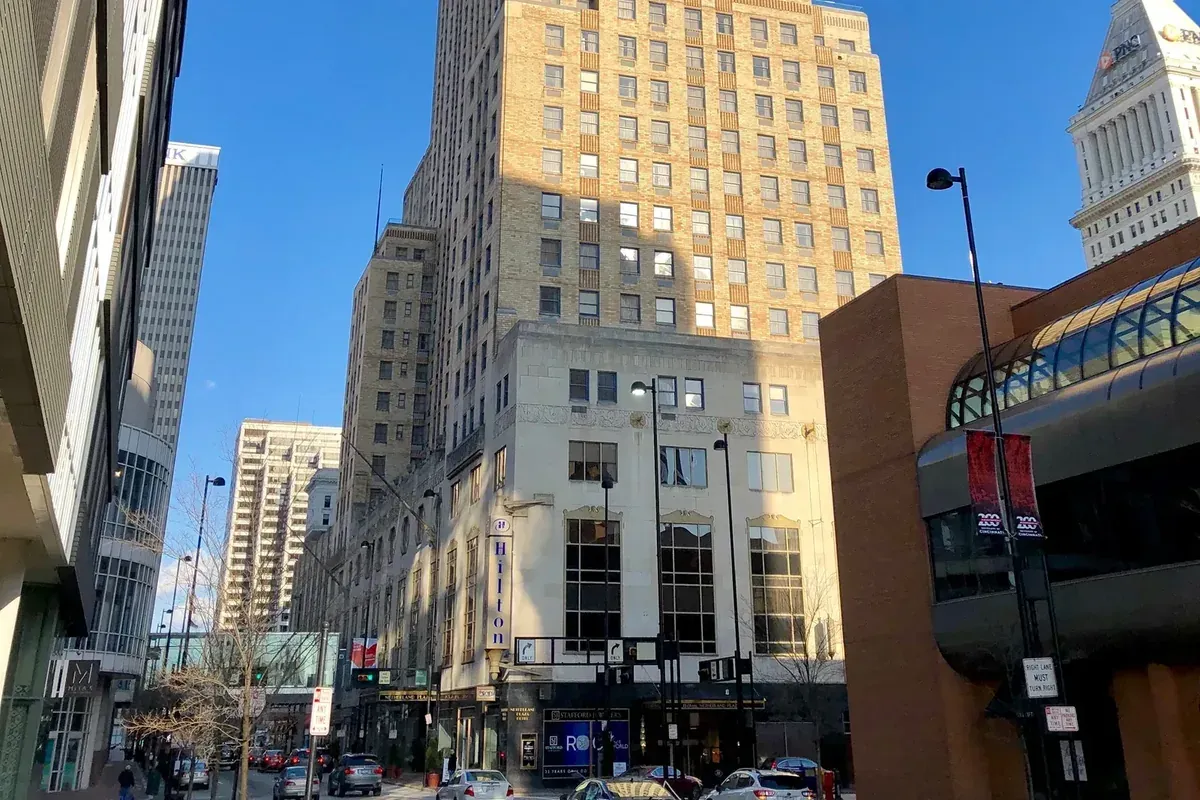

Hilton Cincinnati Netherland Plaza is at 35 West Fifth Street downtown. The hotel's events page lists 41,573 square feet of total event space, 31 meeting rooms, 561 guest rooms and a largest-room setup of 12,166 square feet. The Pavillion Caprice is 12,166 square feet for 1,000 reception or 730 banquet. The Pavillion is 8,778 square feet for 750 reception, 700 theater or 504 banquet. The Hall of Mirrors is 5,340 square feet for 1,000 theater, 640 reception or 576 banquet.
Other published rooms include the Continental Ballroom at 3,800 square feet and the Rookwood Room at 4,189 square feet. Pick it when the group wants ballrooms, breakouts and guest rooms in the same downtown hotel. See Hilton Cincinnati Netherland Plaza events.
3. Music Hall, best for large presentations, dinners and receptions in Over-the-Rhine
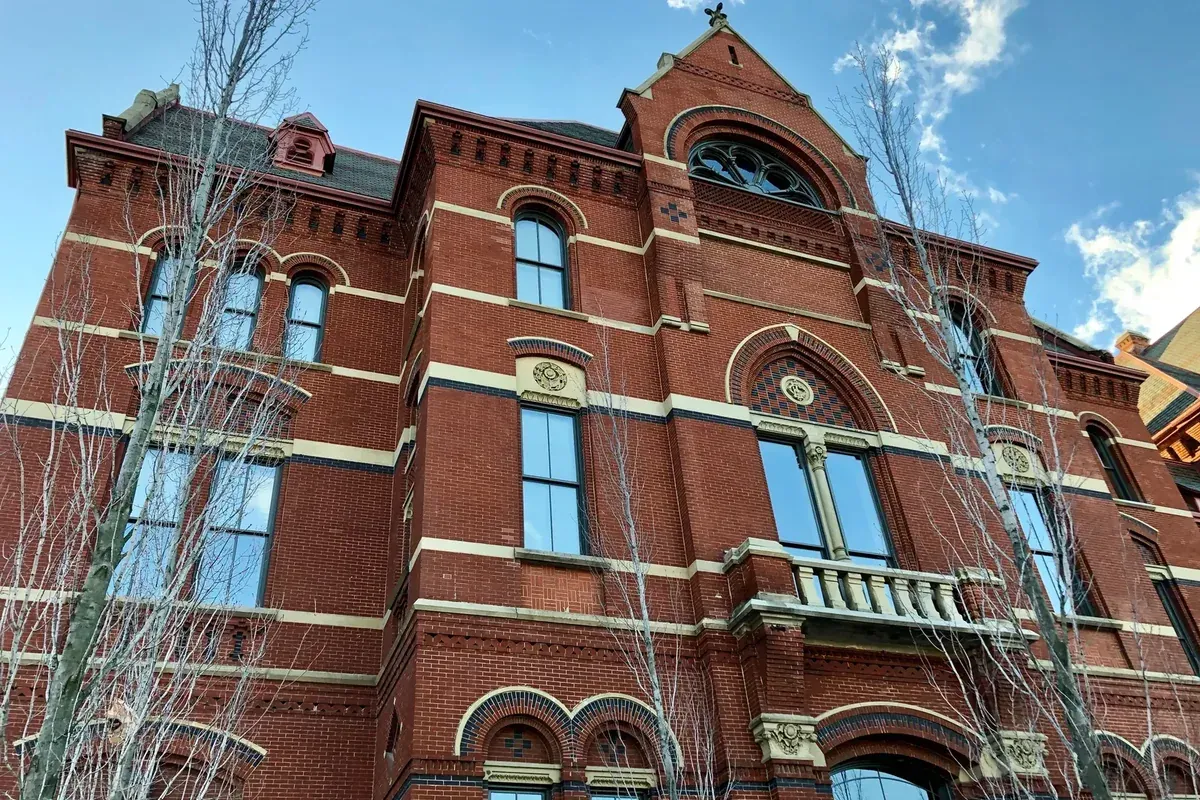

Cincinnati Music Hall is at 1241 Elm Street, across from Washington Park. The venue rental page lists Springer Auditorium at a capacity of 2,500 for concerts, lectures, seminars and similar programs. The Music Hall Ballroom, on the second level, lists a seated dinner from 200 up to 700, or 600 with a dance floor, a standing reception of 1,400, and theater-style seating of 1,000.
Corbett Tower, on the third floor overlooking Washington Park, lists a seated dinner of 220, or 150 with a dance floor, a standing reception of 405, and theater-style seating of 250. The Harry T. Wilks Studio lists a seated dinner of 220, or 180 with a dance floor, a standing reception of 280, and theater-style seating of 185, and the page names it as a fit for corporate meetings. The Edyth B. Lindner Grand Foyer lists a seated dinner of 250, or 200 with a dance floor, a standing reception of 700, and theater-style seating of 300. The Taft Suite lists a seated dinner of 40, a standing reception of 75, and theater-style seating of 50. Pick it for a general session, dinner or reception in a historic Over-the-Rhine hall. See Music Hall event spaces.
4. Memorial Hall, best for mid-size dinners, business functions and a 556-seat theater
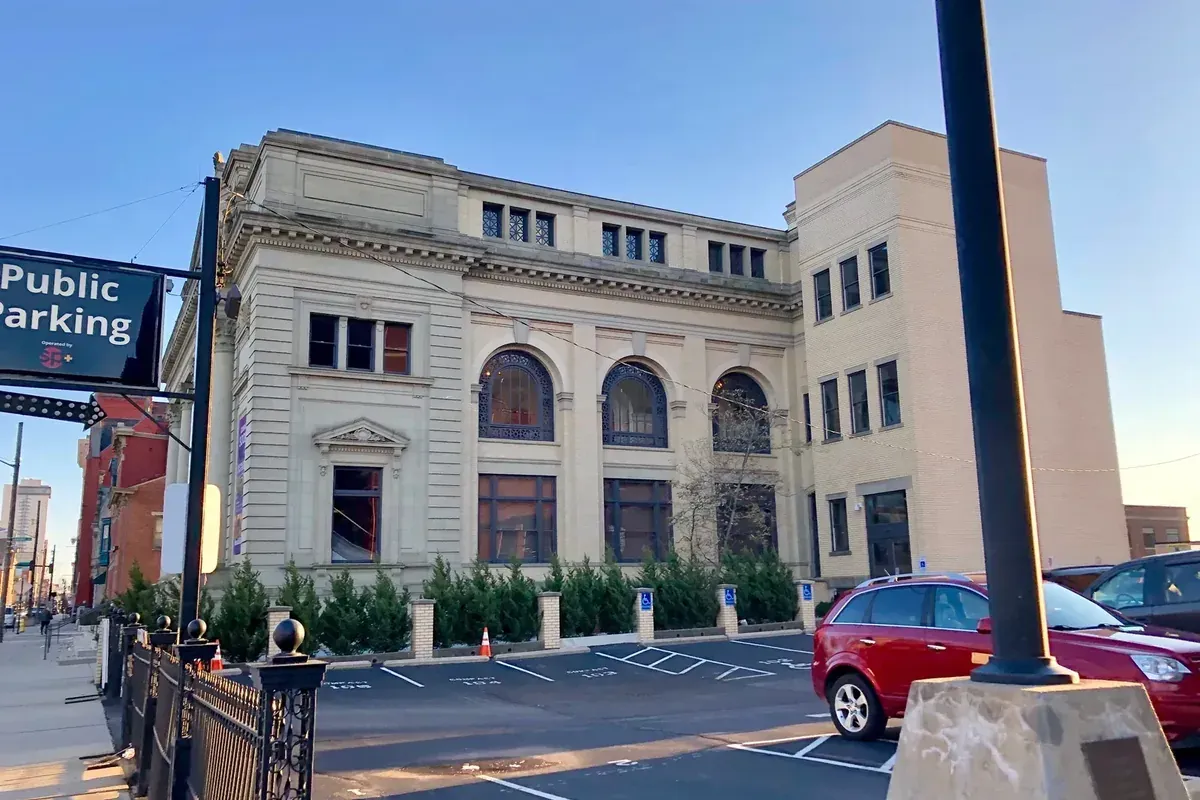

Memorial Hall, also called The Memo, is at 1225 Elm Street, next to Music Hall and across from Washington Park. The event-space rental page lists it as a venue for corporate events, social gatherings and live performances. The page names two ballrooms with a seated capacity of 208, the Parkview Room overlooking Washington Park, a multi-purpose Studio space for business functions, and the 556-seat Anderson Theater.
The ballrooms page lists a seated capacity of 208 or a standing reception of 600 when the ballrooms and foyer are used together. Pick it for a mid-size dinner, a company presentation in the theater, or a business function in the Studio, a short walk from downtown. See Memorial Hall event spaces.
5. Cincinnati Art Museum, best for seated dinners, receptions and a 324-seat auditorium
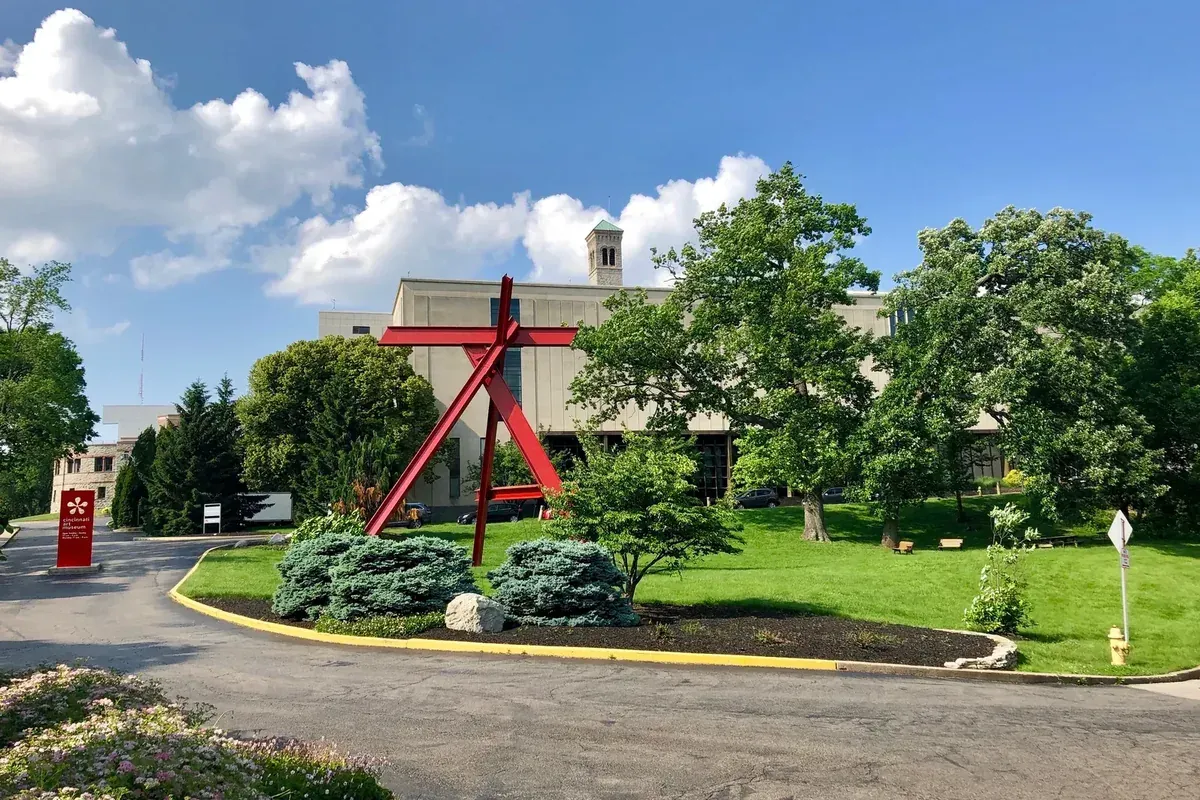

The Cincinnati Art Museum is at 953 Eden Park Drive. The corporate and social events page lists the Alice Bimel Courtyard, Main Lobby and Great Hall at 150 seated, 100 seated with a band, or 250 standing, with a rental fee of $5,000. Fath Auditorium lists 324 seated at $1,000. The Mary R. Schiff Library lists 45 seated or 75 standing at $1,250, and the Terrace Cafe lists 90 seated at $3,500.
The Main Lobby, Great Hall, Library and Terrace Cafe are available after 5 p.m. Tuesday through Sunday, excluding Thursdays. Rental fees include security staff and parking. Catering is exclusively handled by the museum and is in addition to the rental fee. A $2,500 non-refundable deposit is required for social events at booking. Pick it for a dinner, reception or presentation on the museum campus. See Cincinnati Art Museum corporate events.
6. National Underground Railroad Freedom Center, best for riverfront dinners, receptions and lectures
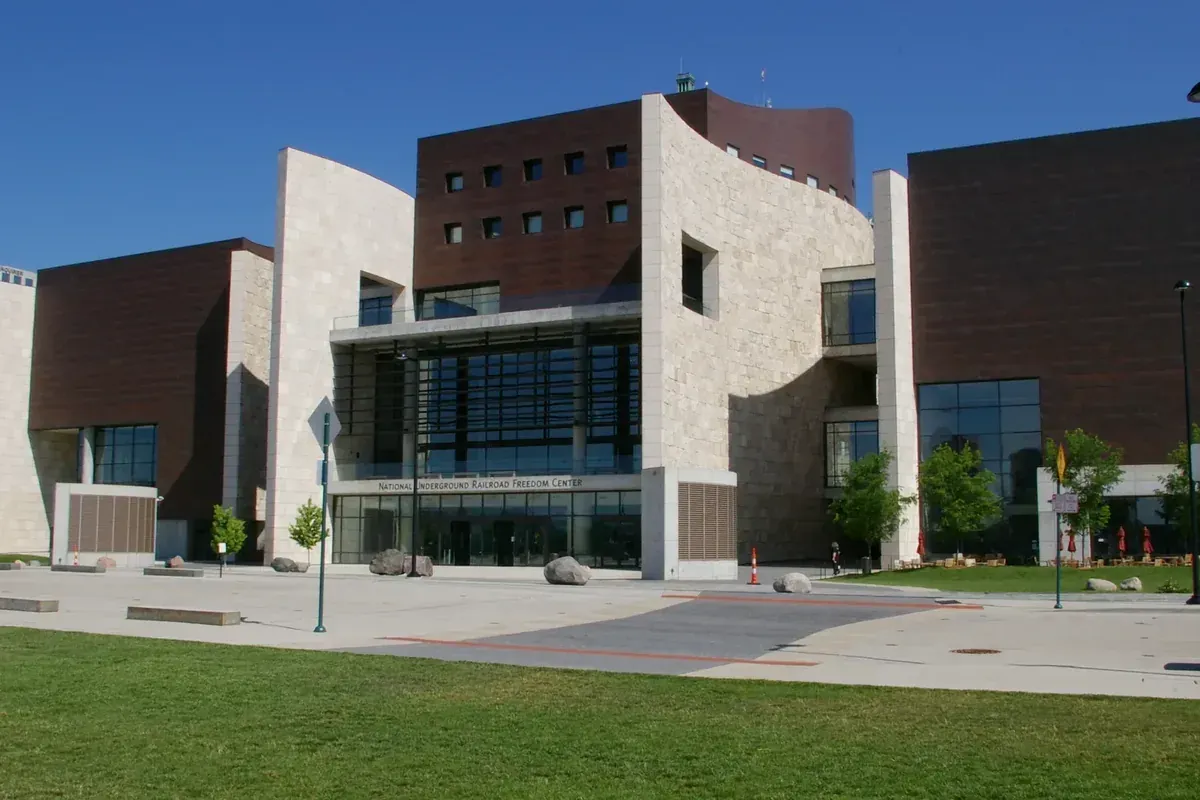

The National Underground Railroad Freedom Center is at 50 East Freedom Way, on the downtown riverfront. The private-events page lists seven event spaces, including three premium options and four meeting-style rooms. The Grand Hall and Terrace, at 6,816 square feet, lists 350 for dinner or 400 for a cocktail reception, with a listed four-hour rental of $3,800. The Third Floor and Eternal Flame Balcony, at 4,454 square feet, lists 125 for dinner or 200 for a reception, at $2,500.
The Harriet Tubman Theater lists 300 seats, at $3,000, and includes a back stage, loading dock, green room and a separate street entrance. Discovery Room 1 lists 70, Discovery Room 2 lists 30, the fourth-floor office lists 100, and the cafe lists 80. An all-museum rental is listed at $13,000. Open museum spaces are available on Monday and Tuesday, and from 6:00 p.m. to 12:00 a.m. Wednesday through Sunday. Required caterers include Village Pantry Catering, Elegant Fare Catering Cincinnati, and The Delish Dish Catering and Events. Pick it for a riverfront dinner, reception or lecture downtown. See Freedom Center private events.
7. Cincinnati Museum Center, best for private events inside Union Terminal
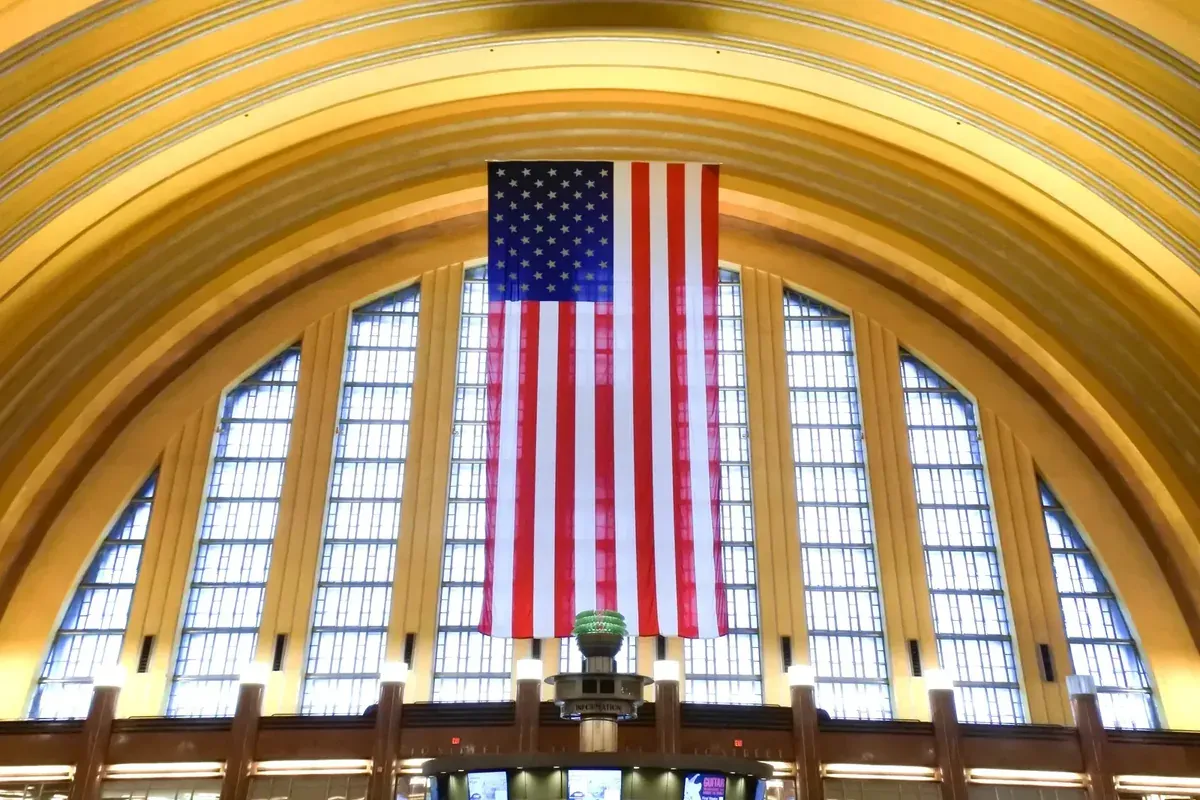

Cincinnati Museum Center is at 1301 Western Avenue, in Union Terminal. The private-events page says the venue can host a private event for a group of 20 or for 6,000, with space and catering packages for groups of every size. The campus includes the Museum of Natural History and Science, the Cincinnati History Museum, the Children's Museum, the Robert D. Lindner Family OMNIMAX Theater and the Nancy and David Wolf Holocaust and Humanity Center, plus dining rooms and auditoriums.
The Union Terminal page lists the rotunda's interior dome at 180 feet across, rising 106 feet. Pick it when a program wants a museum setting or a gathering inside the historic terminal, at a published scale from a small meeting to a very large reception. See Cincinnati Museum Center private events.
Side-by-side comparison
Use this table to compare setting, rooms and the largest figure each venue publishes. Figures come from each venue's own pages.
Area
- First Financial Center
- Downtown, 525 Elm Street
- Hilton Cincinnati Netherland Plaza
- Downtown, 35 West Fifth Street
- Music Hall
- Over-the-Rhine, 1241 Elm Street
- Memorial Hall
- Over-the-Rhine, 1225 Elm Street
- Cincinnati Art Museum
- Eden Park, 953 Eden Park Drive
- National Underground Railroad Freedom Center
- The Banks, 50 East Freedom Way
- Cincinnati Museum Center
- Queensgate, 1301 Western Avenue
Guest rooms
- First Financial Center
- None
- Hilton Cincinnati Netherland Plaza
- 561 rooms on site
- Music Hall
- None
- Memorial Hall
- None
- Cincinnati Art Museum
- None
- National Underground Railroad Freedom Center
- None
- Cincinnati Museum Center
- None
Largest listed space or capacity
- First Financial Center
- 195,000 sq ft contiguous exhibit space; Cincinnatus Ballroom 40,000 sq ft, 2,400 banquet
- Hilton Cincinnati Netherland Plaza
- 41,573 sq ft event space; Pavillion Caprice 12,166 sq ft, 1,000 reception
- Music Hall
- Springer Auditorium, 2,500; Music Hall Ballroom, 700 seated or 1,400 standing
- Memorial Hall
- Ballrooms, 208 seated or 600 standing; Anderson Theater, 556
- Cincinnati Art Museum
- Courtyard, Lobby and Great Hall, 150 seated or 250 standing; Fath Auditorium, 324
- National Underground Railroad Freedom Center
- Grand Hall, 6,816 sq ft, 350 dinner or 400 reception
- Cincinnati Museum Center
- Private events for groups of 20 to 6,000; rotunda dome 180 ft across
Best for
- First Financial Center
- Citywide conventions and trade shows
- Hilton Cincinnati Netherland Plaza
- Hotel conferences with rooms on site
- Music Hall
- Large presentations, dinners and receptions
- Memorial Hall
- Mid-size dinners, business functions and theater sessions
- Cincinnati Art Museum
- Museum dinners, receptions and presentations
- National Underground Railroad Freedom Center
- Riverfront dinners, receptions and lectures
- Cincinnati Museum Center
- Museum gatherings inside Union Terminal
View full comparison table
Scroll sideways to compare all options →
| Venue | Area | Guest rooms | Largest listed space or capacity | Best for |
|---|---|---|---|---|
| First Financial Center | Downtown, 525 Elm Street | None | 195,000 sq ft contiguous exhibit space; Cincinnatus Ballroom 40,000 sq ft, 2,400 banquet | Citywide conventions and trade shows |
| Hilton Cincinnati Netherland Plaza | Downtown, 35 West Fifth Street | 561 rooms on site | 41,573 sq ft event space; Pavillion Caprice 12,166 sq ft, 1,000 reception | Hotel conferences with rooms on site |
| Music Hall | Over-the-Rhine, 1241 Elm Street | None | Springer Auditorium, 2,500; Music Hall Ballroom, 700 seated or 1,400 standing | Large presentations, dinners and receptions |
| Memorial Hall | Over-the-Rhine, 1225 Elm Street | None | Ballrooms, 208 seated or 600 standing; Anderson Theater, 556 | Mid-size dinners, business functions and theater sessions |
| Cincinnati Art Museum | Eden Park, 953 Eden Park Drive | None | Courtyard, Lobby and Great Hall, 150 seated or 250 standing; Fath Auditorium, 324 | Museum dinners, receptions and presentations |
| National Underground Railroad Freedom Center | The Banks, 50 East Freedom Way | None | Grand Hall, 6,816 sq ft, 350 dinner or 400 reception | Riverfront dinners, receptions and lectures |
| Cincinnati Museum Center | Queensgate, 1301 Western Avenue | None | Private events for groups of 20 to 6,000; rotunda dome 180 ft across | Museum gatherings inside Union Terminal |
Which venue for which event
| Event type | Start with | Why |
|---|---|---|
| Citywide convention or trade show | First Financial Center, with the Hilton as needed | 195,000 contiguous square feet of exhibit space, two ballrooms and 39 breakout rooms, plus a downtown hotel with rooms on site. |
| Hotel conference with rooms on site | Hilton Cincinnati Netherland Plaza | 41,573 square feet of event space, 31 meeting rooms and 561 guest rooms in the same hotel. |
| Leadership dinner, gala or client evening | Music Hall, Memorial Hall, the Art Museum, or the Freedom Center | Published capacities from a few dozen to 1,400 standing, with hall, museum or riverfront settings. |
| Large museum gathering or atypical reception | Cincinnati Museum Center or Music Hall | The museum center lists groups of 20 to 6,000. Music Hall lists a 2,500-capacity auditorium and a ballroom for 1,400 standing. |
How to choose a corporate event venue in Cincinnati
- Start from headcount by setup, not from a headline square-footage number alone. First Financial Center's Cincinnatus Ballroom lists 2,400 banquet. The Hilton's Pavillion Caprice lists 1,000 reception. Music Hall's ballroom lists 700 seated or 1,400 standing. Museum and Memorial Hall rooms cluster lower unless you book a larger package or an all-museum rental.
- Decide whether the group needs rooms on site. Hilton Cincinnati Netherland Plaza publishes 561 guest rooms and event space in the same building. The convention center, halls and museums do not have guest rooms of their own.
- Ask each venue for exclusive or required-caterer rules in writing. Levy is exclusive at First Financial Center. The Art Museum handles catering exclusively. The Freedom Center names required caterers, including Village Pantry Catering, Elegant Fare and The Delish Dish.
- Check hours and seasonal limits. Several Art Museum spaces are available after 5 p.m. Tuesday through Sunday, excluding Thursdays. Confirm dates against busy local weeks before you hold a room.
Want a local planner to shortlist and hold a Cincinnati venue?
Share your dates, headcount and goals, and a planner can check availability, compare offers and hold space while you review a proposal with prices.
Vantly matches that brief with a local planner, who produces a turnkey event proposal with prices. We send it within 48 hours, at no cost. Any price still waiting on a vendor's confirmation is marked as an estimate.
From there, your local planner handles the venues and vendors, and you deal only with Vantly instead of many small vendors, with clear, structured invoices that are easy to reconcile.
Browse the event planners in Cincinnati on Vantly to see who could take it on.
Related Cincinnati pages
- Corporate event planners and DMCs in Cincinnati
- Corporate catering in Cincinnati
- Company offsites
- Sales kickoffs
- Event planners and DMCs in Columbus
- Event planners and DMCs in Indianapolis
- Event planners and DMCs in Louisville
All venue details reflect each venue's own public pages as checked in November 2026. Capacities and prices may change after the date checked.
Frequently asked questions
What is the largest convention venue in Cincinnati?
First Financial Center, at 525 Elm Street, lists 195,000 contiguous square feet of exhibit space, a 40,000-square-foot Cincinnatus Ballroom, a 16,930-square-foot Queen City Ballroom, and 39 renovated breakout rooms that can hold 18 to 5,000 people. The spaces and facilities page lists Cincinnatus Ballroom AB at 39,985 square feet for 4,560 theater-style or 2,400 banquet. Levy is the exclusive food-and-beverage partner.
Which downtown Cincinnati hotel publishes the largest event space with rooms on site?
Hilton Cincinnati Netherland Plaza, at 35 West Fifth Street, lists 41,573 square feet of event space, 31 meeting rooms and 561 guest rooms. The Pavillion Caprice is 12,166 square feet for 1,000 reception or 730 banquet. The Pavillion is 8,778 square feet, and the Hall of Mirrors is 5,340 square feet.
Can a corporate group use Music Hall or Memorial Hall?
Yes. Music Hall lists Springer Auditorium at 2,500 and the Music Hall Ballroom at 700 for a seated dinner, 1,000 theater-style or 1,400 for a standing reception. The Harry T. Wilks Studio is named as a fit for corporate meetings. Memorial Hall lists a seated capacity of 208 in its ballrooms, or 600 standing with the foyer, and a 556-seat Anderson Theater, and names corporate events among the gatherings it hosts.
Can a company use the Cincinnati Art Museum or the Freedom Center?
Yes. The Art Museum lists the Alice Bimel Courtyard, Main Lobby and Great Hall at 150 seated or 250 standing, and Fath Auditorium at 324 seated. Catering is exclusively handled by the museum. The Freedom Center Grand Hall lists 350 for dinner or 400 for a reception, and the Harriet Tubman Theater lists 300 seats. The Freedom Center names required caterers.
What size of group can Cincinnati Museum Center host at Union Terminal?
The private-events page says Cincinnati Museum Center at Union Terminal can host a private event for a group of 20 or for 6,000, with space and catering packages for groups of every size. The Union Terminal page lists the rotunda's interior dome at 180 feet across, rising 106 feet.
How do you shortlist and hold a Cincinnati venue?
Start from headcount by setup, then decide whether the group needs rooms on site, a convention hall, or a ballroom, theater or museum setting. A local planner can check availability, compare offers and hold dates. Browse corporate event planners in Cincinnati on Vantly, or send a brief for a proposal with prices within 48 hours.