
Top 7 Corporate Event Venues in Indianapolis (2027)

Read with AI
Corporate event venues in Indianapolis split by headcount and setting, from the convention center and JW Marriott to the Roof, Newfields, the state museum and the zoo.
Short answer: corporate event venues in Indianapolis split by headcount and setting. For a citywide or exhibit-heavy program, start with the Indiana Convention Center, and add Lucas Oil Stadium when you need the connected halls and field. For a hotel conference with rooms on site, use JW Marriott Indianapolis. For a leadership dinner or client evening, compare the Indiana Roof Ballroom, Newfields, the Indiana State Museum, or the Indianapolis Zoo.
This page is for teams choosing where to hold an Indianapolis conference, sales kickoff, leadership meeting or client evening. Every venue below hosts corporate events and publishes room or capacity figures on its own pages. To have someone shortlist venues and hold dates for you, browse the corporate event planners in Indianapolis on Vantly.
Key takeaways
- Convention scale: the Indiana Convention Center one-page overview lists 566,600 square feet of contiguous exhibit space across 11 halls, 71 meeting rooms totaling 113,302 square feet, and three ballrooms. The Sagamore Ballroom is 33,335 square feet and can be divided into seven sections.
- Hotel ballroom next door: the JW Marriott Indianapolis events page lists 106,755 square feet of event space, 55 event rooms and 34 breakout rooms. The JW Grand Ballroom is 40,500 square feet for 4,200 reception or 2,750 banquet.
- Connected stadium: the Lucas Oil Stadium premium event spaces page says the facility hosts groups from 7 to 70,000. Exhibit halls total 43,000 square feet, and combining them with the field gives 182,510 square feet of contiguous exhibit space.
- Historic ballroom and museum campuses: the Indiana Roof Ballroom lists 15,700 square feet for up to 1,500 guests, with Crystal Signature Events as the exclusive caterer. Newfields lists the Deer Pavilion at 600 reception. The Indiana State Museum Great Hall lists 300 seated or 500 cocktail, and Kahn's Catering is the museum's catering partner.
- Zoo gatherings: the Indianapolis Zoo lists Bicentennial Pavilion for 700 guests and the Ascension St. Vincent Dolphin Gallery for 250 seated or 250-plus for a flowing event.




Plan your Indianapolis corporate event with a local planner
Share your headcount, dates and goals. A local Indianapolis planner sends a priced proposal within 48 hours.
Types of corporate event venues in Indianapolis
Convention center, connected stadium and headquarters hotel
The Indiana Convention Center sits downtown at 100 South Capitol Avenue, with an enclosed walkway to Lucas Oil Stadium at 500 S. Capitol Avenue. JW Marriott Indianapolis, at 10 S West Street, puts a large hotel ballroom and breakout rooms next to that campus.
Historic downtown ballroom
The Indiana Roof Ballroom, at 140 W. Washington Street, is a 15,700-square-foot ballroom on the top floor of the Indiana Theatre Building. It suits a gala, awards dinner or corporate reception that wants a single historic room in the downtown core.
Museum campus, canal museum and zoo
Newfields, at 4000 Michigan Road, rents pavilion, hall and theater spaces on a 152-acre art and garden campus. The Indiana State Museum and the Indianapolis Zoo sit in White River State Park and publish indoor and outdoor corporate rentals along the canal.
How we picked these Indianapolis corporate event venues
We started from venues that publish corporate or private-event pages and usable room sizes or capacities on their own sites. Each pick can host a company group and states a figure such as exhibit area, ballroom size, seated count or a published guest maximum. We favored a mix of convention scale, a hotel with rooms on site, and atypical rooms that planners actually book for dinners and offsites.
The best corporate event venues in Indianapolis in 2027
1. Indiana Convention Center, best for citywide conventions and trade shows
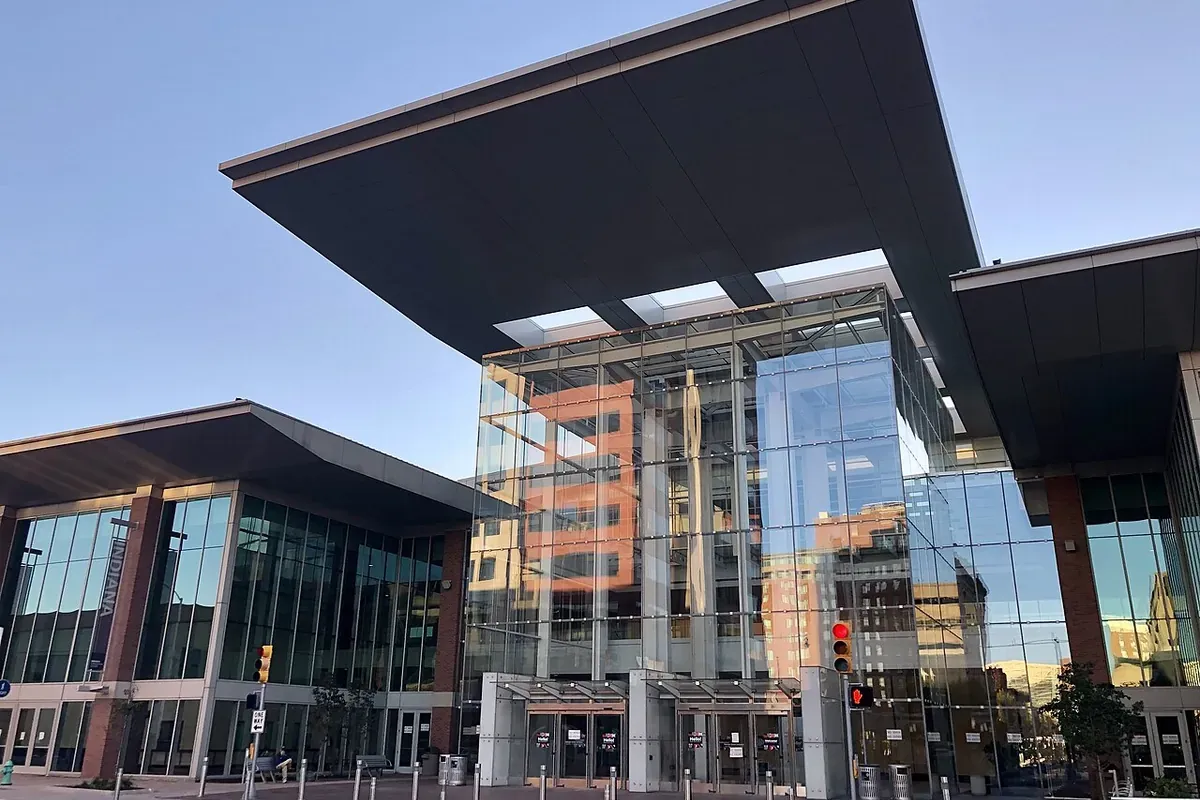

The Indiana Convention Center, at 100 South Capitol Avenue, lists 566,600 square feet of contiguous exhibit space across 11 halls ranging from 36,300 to 88,900 square feet, 71 meeting rooms totaling 113,302 square feet, and 49 loading docks. Three ballrooms total 62,173 square feet. The Sagamore Ballroom is 33,335 square feet, divisible into seven sections, and seats 2,300 for a meal function. The 500 Ballroom is 13,536 square feet with a 5,100-square-foot adjoining reception room, and the Wabash Ballroom is 10,202 square feet.
An enclosed pedestrian walkway connects the center to Lucas Oil Stadium. Combined exhibit space for the two buildings is listed at 749,110 square feet. Sodexo Live! is the exclusive in-house caterer, with exclusive food and beverage distribution rights at the Indiana Convention Center and Lucas Oil Stadium. Pick it when a program needs contiguous exhibit halls, a large ballroom and meeting rooms downtown. See the Indiana Convention Center overview.
2. JW Marriott Indianapolis, best for a hotel conference with a large ballroom next to the convention center
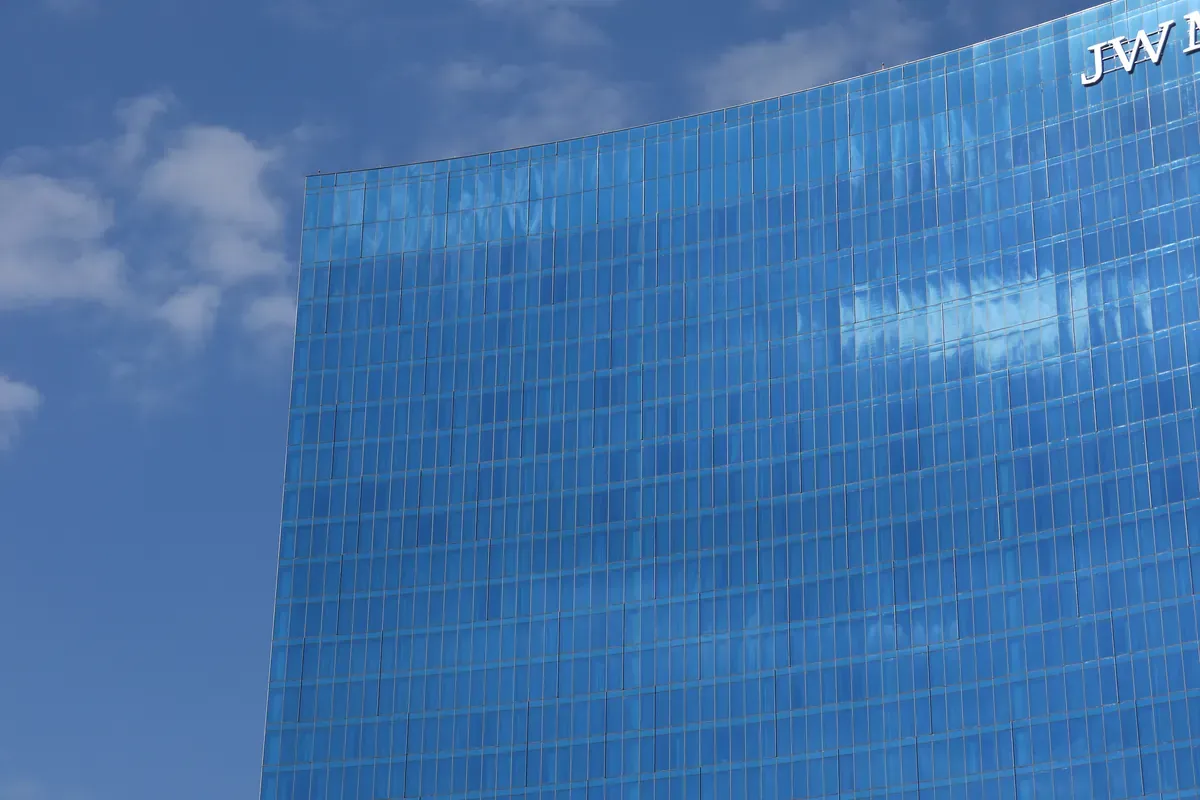

JW Marriott Indianapolis is at 10 S West Street. The hotel's events page lists 106,755 square feet of total event space, 55 event rooms, 34 breakout rooms and a largest-space capacity of 4,200. The JW Grand Ballroom is 40,500 square feet, divides into ten sections, and hosts up to 4,200 for receptions or 2,750 for banquets. The White River Ballroom is 20,600 square feet for 2,200 guests reception-style, also in ten sections.
Griffin Hall offers 18,500 square feet of dedicated exhibit space, or 23,100 square feet when combined with meeting rooms 201 through 205, and can hold 120 8-by-10-foot or 90 10-by-10-foot booths. Prefunction space is listed at 14,250 square feet on the first floor, 20,700 on the second and 24,000 on the third. Pick it when the group wants a large hotel ballroom, breakouts and rooms on site next to the convention campus. See JW Marriott Indianapolis events.
3. Lucas Oil Stadium, best for stadium sessions, exhibits and large receptions
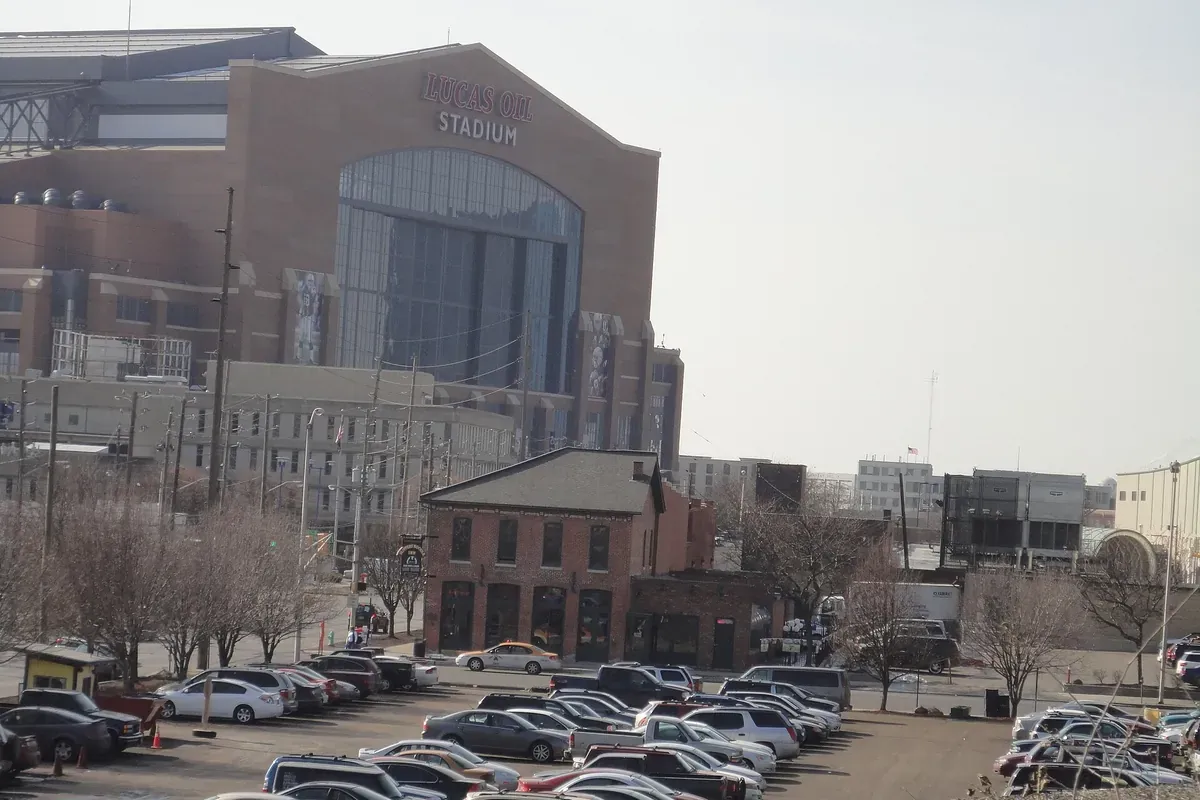

Lucas Oil Stadium, at 500 S. Capitol Avenue, publishes a premium event spaces page for corporate functions, team-building luncheons, trade show receptions and banquets. The facility hosts groups from 7 to 70,000. Event-level exhibit halls total 43,000 square feet. Combined with the field, the stadium lists 182,510 square feet of contiguous exhibit space. Twelve meeting rooms can be combined for a total of 13,000 square feet.
Lucas Oil Plaza is listed at about 30,000 square feet at the stadium's front door, with a view of the field. East and West Club Lounges span 14,600 square feet each at street level. The terrace-level Bud Light Terrace is 12,500 square feet. An enclosed pedestrian connector links the stadium to the convention center. Pick it when a program needs stadium exhibit space, a field setup or a large reception in the same downtown campus. See Lucas Oil Stadium event spaces.
4. Indiana Roof Ballroom, best for galas and corporate receptions in a historic downtown ballroom
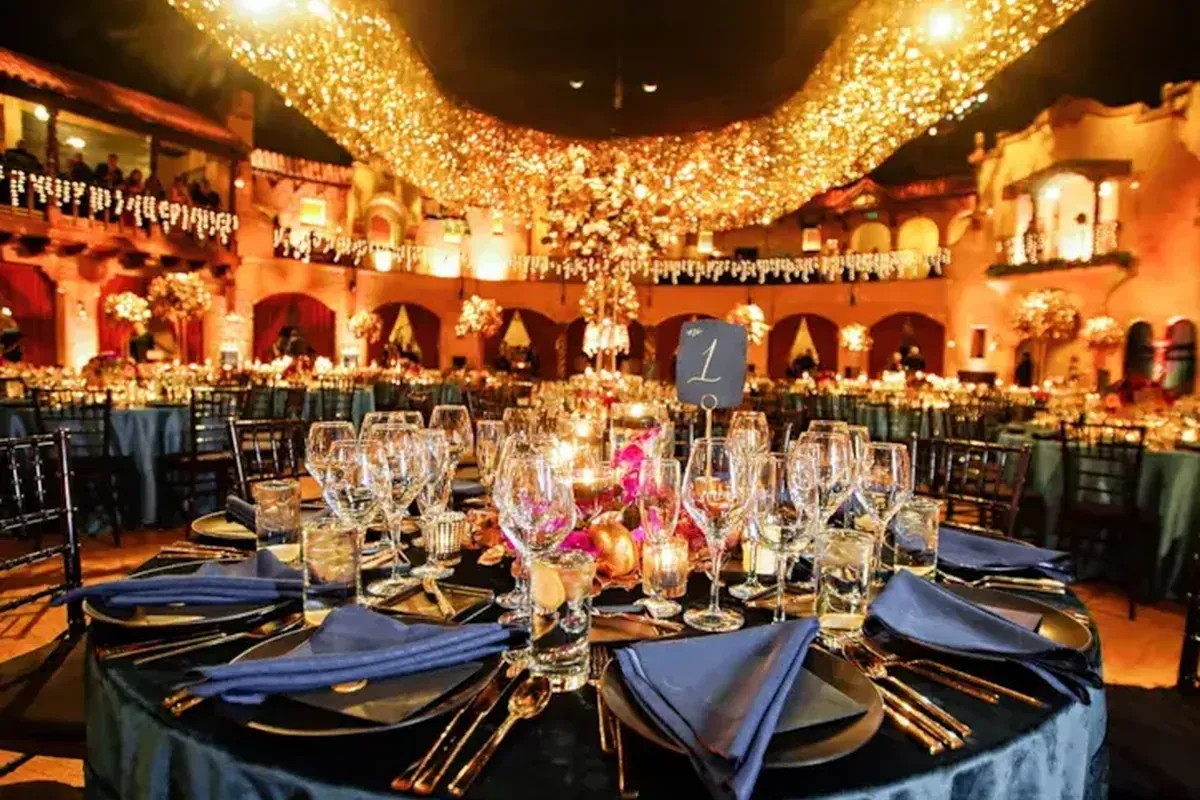
The Indiana Roof Ballroom is at 140 W. Washington Street, on the top floor of the Indiana Theatre Building downtown. The venue-features page lists 15,700 square feet of open, unobstructed space and says the room accommodates up to 1,500 guests. The facility page breaks that into an 8,700-square-foot ballroom floor, a 3,000-square-foot bar and cocktail area, a 2,500-square-foot promenade and a 1,500-square-foot balcony.
The venue is an exclusive Crystal Signature Events venue, with in-house catering. The facility page also notes a skywalk connection to hotels, restaurants, the Indiana Convention Center and Lucas Oil Stadium. Pick it for a single-room gala, awards dinner or corporate reception in the downtown core. See Indiana Roof Ballroom venue features.
5. Newfields, best for museum and garden campus dinners, meetings and receptions
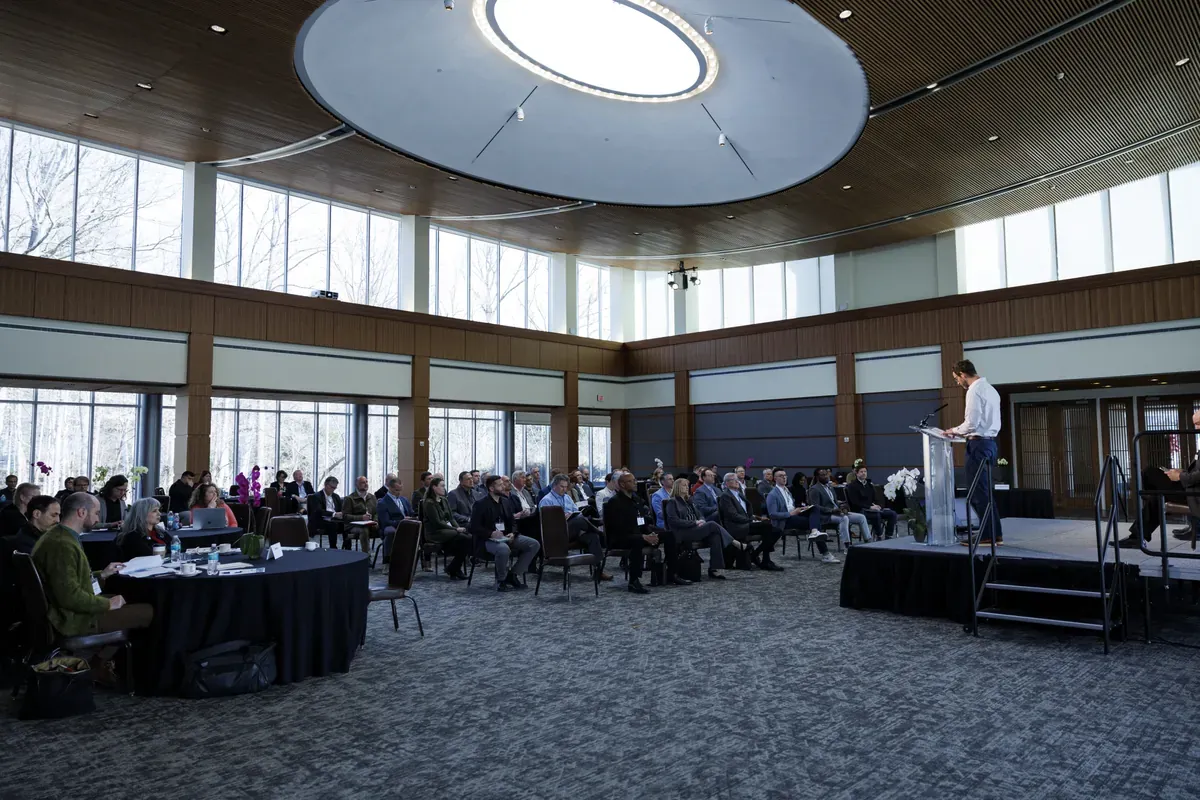
Newfields, at 4000 Michigan Road, is a 152-acre art, garden and historic-estate campus. The 2026 general event rentals guide lists the Randolph H. Deer Special Events Pavilion at 600 reception, 300 seated dinner with a dance floor, or 330 seated without a dance floor, on a seven-hour rental. The Pulliam Family Great Hall, in the Indianapolis Museum of Art, lists 200 reception or 80 seated dinner.
The Tobias Theater lists 528 tiered seats, including a balcony, and the DeBoest Lecture Hall lists 168 tiered seats for presentations and company meetings. Adult Lecture Spaces A and B each list a 20-guest capacity. Kahn's Catering is the exclusive catering partner. Pick it for a dinner, annual meeting or reception that wants galleries and gardens as the setting. See Newfields corporate event rentals.
6. Indiana State Museum, best for canal-side corporate dinners and museum receptions
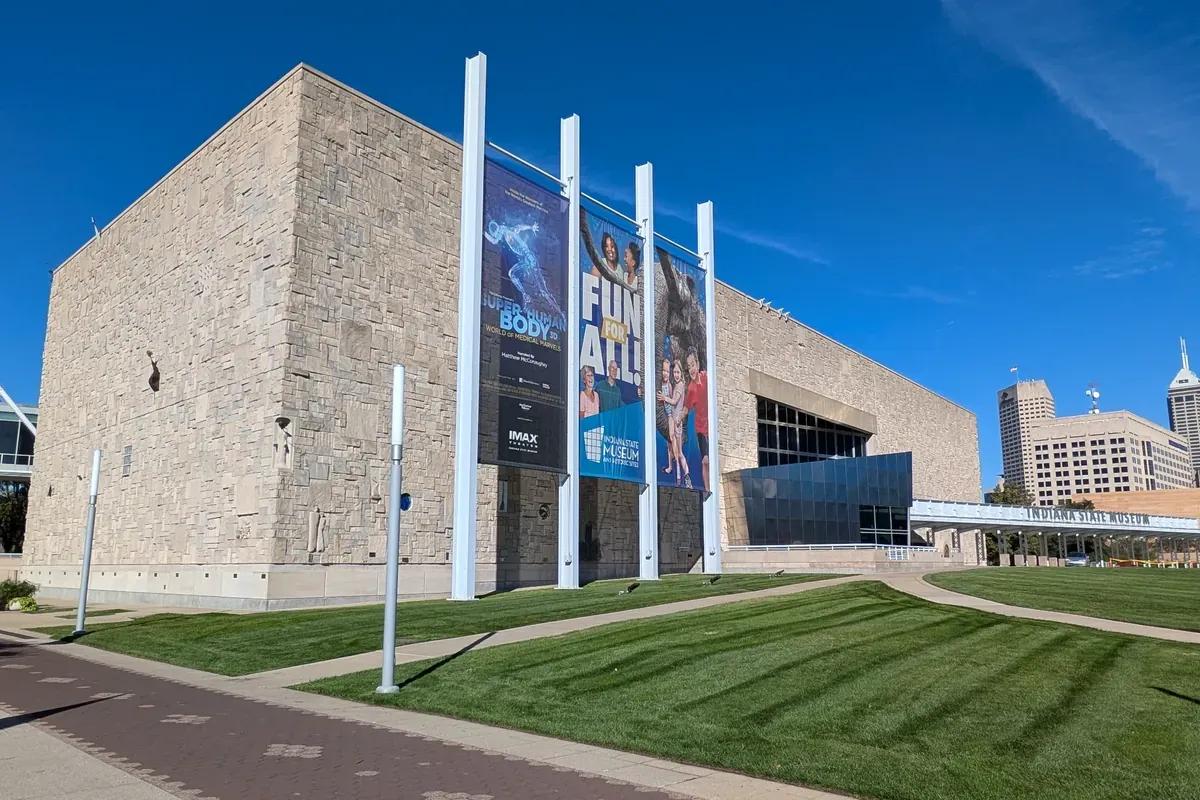

The Indiana State Museum, at 650 W. Washington Street in White River State Park, publishes rental spaces and a 2026 evening-events guide. The Governor Frank and Judy O'Bannon Great Hall, with the adjacent Ball Family Terrace included, accommodates 250 for a seated dinner with dancing, 300 for a seated dinner without dancing, or 500 for a cocktail reception. A museum package that includes available rental spaces and galleries accommodates 2,500 guests.
Evening rentals are listed as six-hour blocks beginning at 5:30 p.m., with in-house tables and chairs and security included. The 2026 guide says a booking is confirmed once agreements and deposits are in for both the museum and Kahn's Catering. Pick it for a canal-facing dinner, awards banquet or a larger museum reception. See the Indiana State Museum evening events guide.
7. Indianapolis Zoo, best for corporate dinners, receptions and habitat gatherings
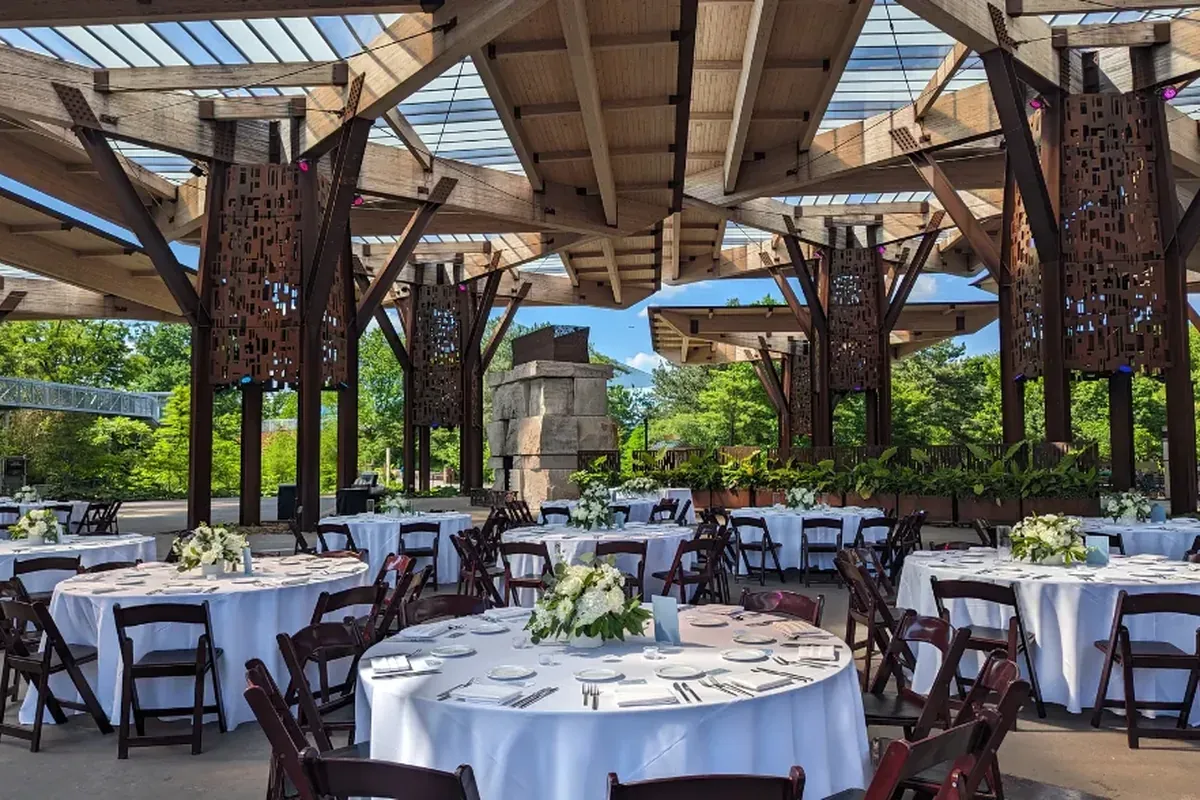
The Indianapolis Zoo, at 1200 W. Washington in White River State Park, publishes group and private-event spaces with listed capacities. Bicentennial Pavilion lists a maximum of 700 guests. The Ascension St. Vincent Dolphin Gallery lists 250 seated or 250-plus for a flowing event, with access to the underwater dolphin dome. Hulman Riverhouse lists 104 seated.
The Oceans building and the Simon Skjodt International Orangutan Center each list a maximum of 100 guests. A zoo buyout gives exclusive access after public closing, with a private dolphin presentation listed among the inclusions, and a micro buyout is listed for a smaller group that wants exclusive access to one part of the campus. Event enhancers include a private dolphin presentation or an animal encounter. Pick it for an employee outing, awards dinner or client reception that wants animal habitats as the backdrop. See Indianapolis Zoo private events.
Side-by-side comparison
Use this table to compare setting, rooms and the largest figure each venue publishes. Figures come from each venue's own pages.
Area
- Indiana Convention Center
- Downtown, 100 South Capitol Ave
- JW Marriott Indianapolis
- Downtown, 10 S West Street
- Lucas Oil Stadium
- Downtown, 500 S. Capitol Avenue
- Indiana Roof Ballroom
- Downtown, 140 W. Washington St.
- Newfields
- 4000 Michigan Road
- Indiana State Museum
- White River State Park, 650 W. Washington St.
- Indianapolis Zoo
- White River State Park, 1200 W. Washington
Guest rooms
- Indiana Convention Center
- None
- JW Marriott Indianapolis
- Rooms on site
- Lucas Oil Stadium
- None
- Indiana Roof Ballroom
- None
- Newfields
- None
- Indiana State Museum
- None
- Indianapolis Zoo
- None
Largest listed space or capacity
- Indiana Convention Center
- 566,600 sq ft contiguous exhibit space; Sagamore Ballroom 33,335 sq ft
- JW Marriott Indianapolis
- 106,755 sq ft event space; JW Grand Ballroom 40,500 sq ft, 4,200 reception
- Lucas Oil Stadium
- 182,510 sq ft contiguous exhibit space with the field; groups from 7 to 70,000
- Indiana Roof Ballroom
- 15,700 sq ft; up to 1,500 guests
- Newfields
- Deer Pavilion, 600 reception or 330 seated without a dance floor
- Indiana State Museum
- Great Hall, 300 seated or 500 cocktail; museum package, 2,500 guests
- Indianapolis Zoo
- Bicentennial Pavilion, 700 guests; Dolphin Gallery, 250 seated
Best for
- Indiana Convention Center
- Citywide conventions and trade shows
- JW Marriott Indianapolis
- Hotel conferences next to the convention center
- Lucas Oil Stadium
- Stadium sessions, exhibits and large receptions
- Indiana Roof Ballroom
- Galas and corporate receptions in a historic ballroom
- Newfields
- Museum and garden campus dinners and meetings
- Indiana State Museum
- Canal-side dinners and museum receptions
- Indianapolis Zoo
- Corporate dinners, receptions and habitat gatherings
View full comparison table
Scroll sideways to compare all options →
| Venue | Area | Guest rooms | Largest listed space or capacity | Best for |
|---|---|---|---|---|
| Indiana Convention Center | Downtown, 100 South Capitol Ave | None | 566,600 sq ft contiguous exhibit space; Sagamore Ballroom 33,335 sq ft | Citywide conventions and trade shows |
| JW Marriott Indianapolis | Downtown, 10 S West Street | Rooms on site | 106,755 sq ft event space; JW Grand Ballroom 40,500 sq ft, 4,200 reception | Hotel conferences next to the convention center |
| Lucas Oil Stadium | Downtown, 500 S. Capitol Avenue | None | 182,510 sq ft contiguous exhibit space with the field; groups from 7 to 70,000 | Stadium sessions, exhibits and large receptions |
| Indiana Roof Ballroom | Downtown, 140 W. Washington St. | None | 15,700 sq ft; up to 1,500 guests | Galas and corporate receptions in a historic ballroom |
| Newfields | 4000 Michigan Road | None | Deer Pavilion, 600 reception or 330 seated without a dance floor | Museum and garden campus dinners and meetings |
| Indiana State Museum | White River State Park, 650 W. Washington St. | None | Great Hall, 300 seated or 500 cocktail; museum package, 2,500 guests | Canal-side dinners and museum receptions |
| Indianapolis Zoo | White River State Park, 1200 W. Washington | None | Bicentennial Pavilion, 700 guests; Dolphin Gallery, 250 seated | Corporate dinners, receptions and habitat gatherings |
Which venue for which event
| Event type | Start with | Why |
|---|---|---|
| Citywide convention or trade show | Indiana Convention Center, with Lucas Oil Stadium or the JW Marriott as needed | Contiguous exhibit halls, 71 meeting rooms and three ballrooms, plus a connected stadium and a large hotel next door. |
| Hotel conference with rooms on site | JW Marriott Indianapolis | 106,755 square feet of event space, a 40,500-square-foot ballroom and breakout rooms in the same hotel. |
| Leadership dinner, gala or client evening | Indiana Roof Ballroom, Newfields, or the Indiana State Museum | Published capacities from a few hundred to 1,500, with museum, garden or historic-ballroom settings. |
| Employee outing or atypical reception | Indianapolis Zoo or Lucas Oil Stadium | The zoo lists pavilion and gallery capacities. The stadium lists team-building luncheons, exhibits and groups up to 70,000. |
How to choose a corporate event venue in Indianapolis
- Start from headcount by setup, not from a headline square-footage number alone. The convention center's Sagamore Ballroom seats 2,300 for a meal. The JW Grand Ballroom lists 4,200 reception. The Roof lists 1,500 guests. Museum, zoo and pavilion spaces cluster from about 80 to 700, and Lucas Oil Stadium lists groups from 7 to 70,000.
- Decide whether the group needs rooms on site. JW Marriott Indianapolis publishes hotel event space and guest rooms in the same building. The convention center, stadium, Roof, Newfields, the state museum and the zoo do not have guest rooms of their own.
- Ask each venue for exclusive or approved-caterer rules in writing. Sodexo Live! is exclusive at the convention center and stadium. Crystal Signature Events is exclusive at the Indiana Roof Ballroom. Kahn's Catering is exclusive at Newfields and is the catering partner named in the state museum's 2026 evening guide.
- Check campus and seasonal limits. Newfields recommends a 30-day lead time. Confirm dates against busy local weeks, including the Indianapolis 500, before you hold a room.
Want a local planner to shortlist and hold an Indianapolis venue?
Share your dates, headcount and goals, and a planner can check availability, compare offers and hold space while you review a proposal with prices.
Vantly matches that brief with a local planner, who produces a turnkey event proposal with prices. We send it within 48 hours, at no cost. Any price still waiting on a vendor's confirmation is marked as an estimate.
From there, your local planner handles the venues and vendors, and you deal only with Vantly instead of many small vendors, with clear, structured invoices that are easy to reconcile.
Browse the event planners in Indianapolis on Vantly to see who could take it on.
Related Indianapolis pages
- Corporate event planners and DMCs in Indianapolis
- Team building activities in Indianapolis
- Corporate catering in Indianapolis
- Company offsites
- Sales kickoffs
- Event planners and DMCs in Cincinnati
- Event planners and DMCs in Louisville
All venue details reflect each venue's own public pages as checked in November 2026. Capacities and prices may change after the date checked.
Frequently asked questions
What is the largest convention venue in Indianapolis?
The Indiana Convention Center lists 566,600 square feet of contiguous exhibit space across 11 halls, 71 meeting rooms totaling 113,302 square feet, and a 33,335-square-foot Sagamore Ballroom that seats 2,300 for a meal function. Combined with Lucas Oil Stadium, exhibit space is listed at 749,110 square feet. Sodexo Live! is the exclusive in-house caterer.
Which Indianapolis hotel publishes the largest event space next to the convention center?
JW Marriott Indianapolis, at 10 S West Street, lists 106,755 square feet of event space, 55 event rooms and 34 breakout rooms. The JW Grand Ballroom is 40,500 square feet for 4,200 reception or 2,750 banquet. The White River Ballroom is 20,600 square feet for 2,200 reception, and Griffin Hall lists 18,500 square feet of exhibit space.
Can a corporate group use Lucas Oil Stadium when there is no game?
Yes. The stadium's premium event spaces page lists corporate functions, team-building luncheons, trade show receptions and banquets, and says the facility hosts groups from 7 to 70,000. Exhibit halls total 43,000 square feet, or 182,510 square feet of contiguous exhibit space when combined with the field. An enclosed walkway connects the stadium to the convention center.
Does the Indiana Roof Ballroom host corporate events?
Yes. The venue lists 15,700 square feet and up to 1,500 guests, and names corporate events among the gatherings it hosts. The ballroom floor is 8,700 square feet, with a 3,000-square-foot bar, a 2,500-square-foot promenade and a 1,500-square-foot balcony. Crystal Signature Events is the exclusive caterer.
Can a company use Newfields, the Indiana State Museum or the Indianapolis Zoo?
Yes. Newfields lists the Deer Pavilion at 600 reception or 330 seated without a dance floor, plus theater and lecture rooms. The Indiana State Museum Great Hall lists 300 seated or 500 cocktail, and a museum package lists 2,500 guests. The Indianapolis Zoo lists Bicentennial Pavilion for 700 guests and the Dolphin Gallery for 250 seated.
How do you shortlist and hold an Indianapolis venue?
Start from headcount by setup, then decide whether the group needs rooms on site, a convention hall, or a ballroom, museum or zoo setting. A local planner can check availability, compare offers and hold dates. Browse corporate event planners in Indianapolis on Vantly, or send a brief for a proposal with prices within 48 hours.