
Top 7 Corporate Event Venues in Louisville (2027)

Read with AI
Corporate event venues in Louisville split by headcount and setting, from the convention center and exposition campus to hotels, museums and Churchill Downs.
Short answer: corporate event venues in Louisville split by headcount and setting. For a downtown convention or exhibit, start with the Kentucky International Convention Center. For a very large show next to the airport, use the Kentucky Exposition Center. For a hotel conference with rooms on site, use the Galt House Hotel. For a leadership dinner or client evening, compare the Muhammad Ali Center, Kentucky Derby Museum, Frazier Kentucky History Museum, or Churchill Downs.
This page is for teams choosing where to hold a Louisville conference, sales kickoff, leadership meeting or client evening. Every venue below hosts corporate events and publishes room or capacity figures on its own pages. To have someone compare venues and hold dates for you, browse the corporate event planners in Louisville on Vantly.
Key takeaways
- Downtown convention campus: the Kentucky International Convention Center exhibit page lists over 200,000 square feet of exhibit space, a 40,000 square foot ballroom and 52 meeting rooms. The 2025 brochure lists 200,125 square feet of contiguous Class A exhibit space.
- Ballroom figures from the official 2025 specs: the brochure feature list calls the ballroom 40,000 square feet and column-free. The capacity table lists the combined ballroom at 39,690 square feet for 2,592 banquet (60-inch rounds) or 4,900 theater.
- Airport-scale exposition campus: the Kentucky Exposition Center floor-plans page lists 1.2 million square feet of contiguous meeting space, 56 flexible meeting rooms and two arenas. The 2025 brochure also lists more than 700,000 square feet of Class A exhibit space. Freedom Hall lists seating up to 18,255, with 15,587 permanent seats. Broadbent Arena is listed as a 6,580-seat arena.
- A downtown hotel with rooms on site: the Galt House Hotel, at 140 N. Fourth Street, lists 1,310 guest rooms and suites and more than 130,000 square feet of event space, with 53 meeting rooms, two ballrooms and an exhibit hall. The Grand Ballroom is 23,331 square feet for 1,640 banquet or 2,000 reception.
- Museums and a racetrack campus: View Pointe Hall at the Muhammad Ali Center is 6,700 square feet for 500 standing, 400 seated or 580 theater. The First Floor Great Hall at the Frazier Kentucky History Museum holds 120 seated or 200 standing, and 1,000 with gallery access. Churchill Downs lists more than 1 million square feet of event space, and the First Turn Club holds 1,922 seated or 3,000 for a reception.



Plan your Louisville corporate event with a local planner
Share your headcount, dates and goals. A local Louisville planner sends a priced proposal within 48 hours.
Types of corporate event venues in Louisville
Convention center and airport exposition campus
The Kentucky International Convention Center sits downtown at 221 South Fourth Street. The Kentucky Exposition Center, at 937 Phillips Lane, is a separate campus next to Louisville Muhammad Ali International Airport.
Waterfront hotel with rooms on site
The Galt House Hotel, at 140 N. Fourth Street, puts more than 130,000 square feet of event space and 1,310 guest rooms and suites in the same downtown waterfront hotel.
Museums, a racetrack campus and an arena
The Muhammad Ali Center, Kentucky Derby Museum and Frazier Kentucky History Museum publish hall capacities for corporate dinners and receptions. Churchill Downs publishes a racetrack campus with more than 50 indoor and outdoor venues. The KFC Yum! Center, at 1 Arena Plaza, lists more than 10 private event spaces for groups of up to 300 or 600, plus the arena itself for up to 23,000, with Sodexo Live! managing catering.
How we picked these Louisville corporate event venues
We started from venues that publish corporate or private-event pages and usable room sizes or capacities on their own sites. Each pick can host a company group and states a figure such as exhibit area, ballroom size, seated count or a published guest maximum. We favored a mix of convention scale, a hotel with rooms on site, and atypical rooms that planners actually book for dinners and offsites.
The best corporate event venues in Louisville in 2027
Use this list to match headcount and setting. The downtown convention center covers exhibits, a large ballroom and meeting rooms. The exposition campus covers very large shows and two arenas next to the airport. The Galt House Hotel covers a conference with rooms on site. The two downtown museums, the Derby Museum and Churchill Downs cover dinners, receptions and atypical programs with published capacities.
1. Kentucky International Convention Center, best for downtown conventions and trade shows
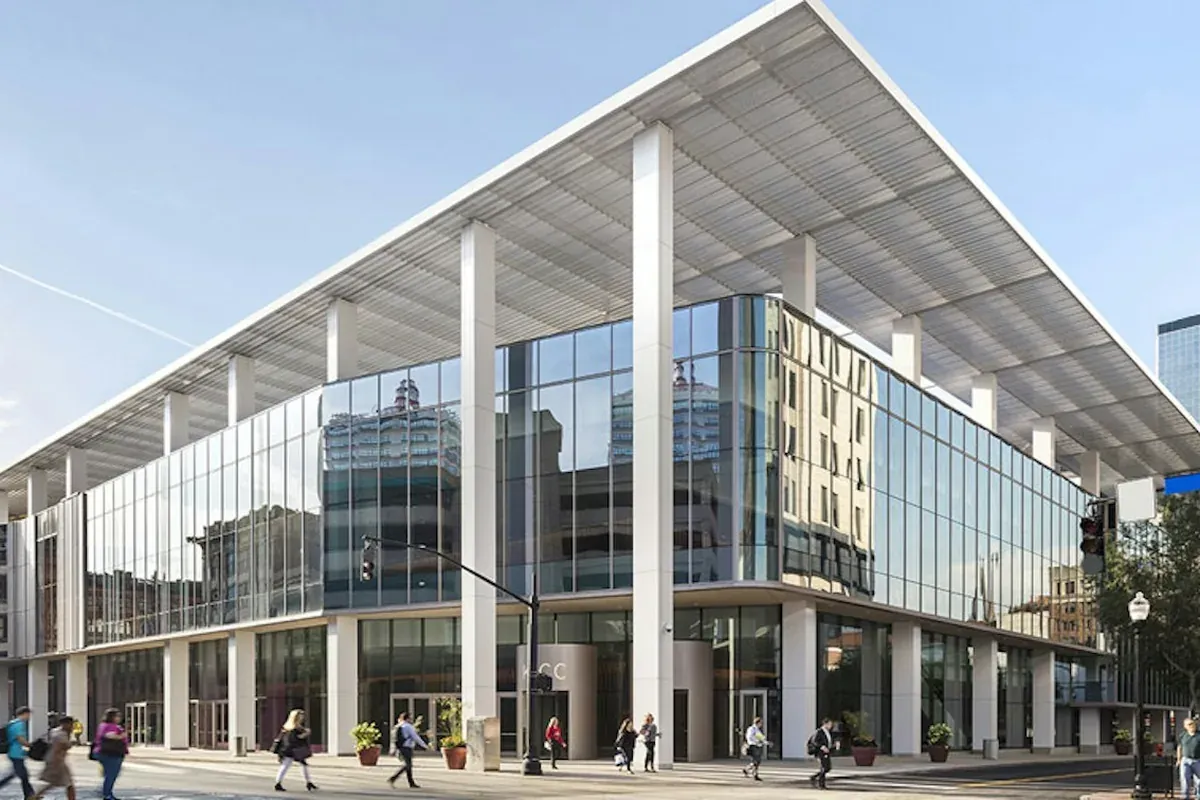
The Kentucky International Convention Center, at 221 South Fourth Street, lists over 200,000 square feet of exhibit space, a 40,000 square foot ballroom and 52 meeting rooms on its exhibit page. The 2025 digital brochure lists 200,125 square feet of contiguous Class A exhibit space and a 40,000 square foot column-free ballroom. The brochure capacity table lists the combined ballroom at 39,690 square feet for 2,592 banquet (60-inch rounds) or 4,900 theater.
Levy is the exclusive food and beverage provider. Pick it when a program needs contiguous exhibit halls, a large ballroom and meeting rooms downtown. See the Kentucky International Convention Center exhibit page.
2. Kentucky Exposition Center, best for large exhibits and arena sessions next to the airport
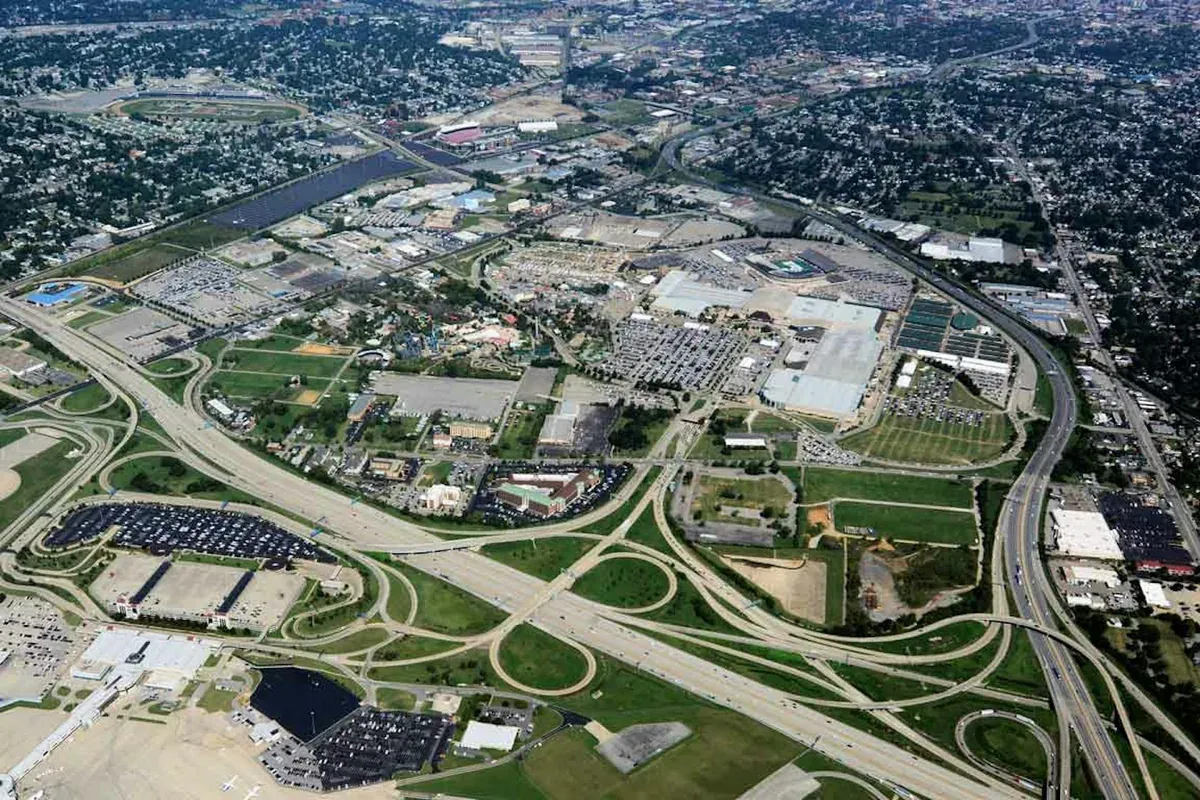
The Kentucky Exposition Center, at 937 Phillips Lane, lists 1.2 million square feet of contiguous meeting space, 56 flexible meeting rooms and two arenas on its floor-plans page. The 2025 floor-plan brochure also lists more than 700,000 square feet of Class A exhibit space. The brochure lists Freedom Hall with seating up to 18,255 and 15,587 permanent seats, and Broadbent Arena as a 6,580-seat arena.
The campus sits next to Louisville Muhammad Ali International Airport. Use it when a trade show or general session needs exposition-scale halls or an arena, rather than a downtown ballroom. See the Kentucky Exposition Center floor plans.
3. Galt House Hotel, best for a downtown hotel conference with rooms on site
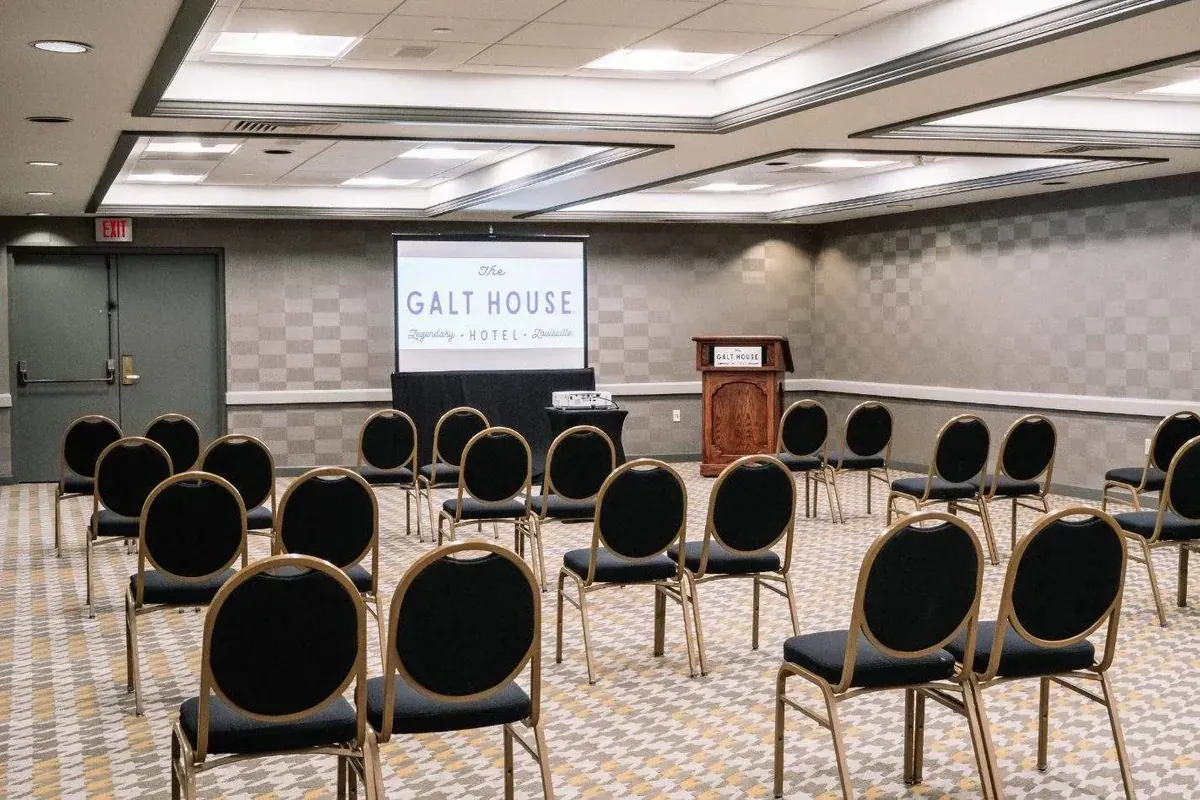
The Galt House Hotel, at 140 N. Fourth Street, lists 1,310 guest rooms and suites on its homepage, and more than 130,000 square feet of event space with 53 meeting rooms, two ballrooms and an exhibit hall on its meetings page. The official floor-plan brochure lists the Grand Ballroom at 23,331 square feet for 1,640 banquet or 2,000 reception, and an exhibit hall at 13,133 square feet for 792 banquet or 1,000 reception.
Pick it when the group needs event space and guest rooms in the same downtown waterfront hotel. See the Galt House Hotel meetings page.
4. Muhammad Ali Center, best for a rooftop hall dinner or reception downtown
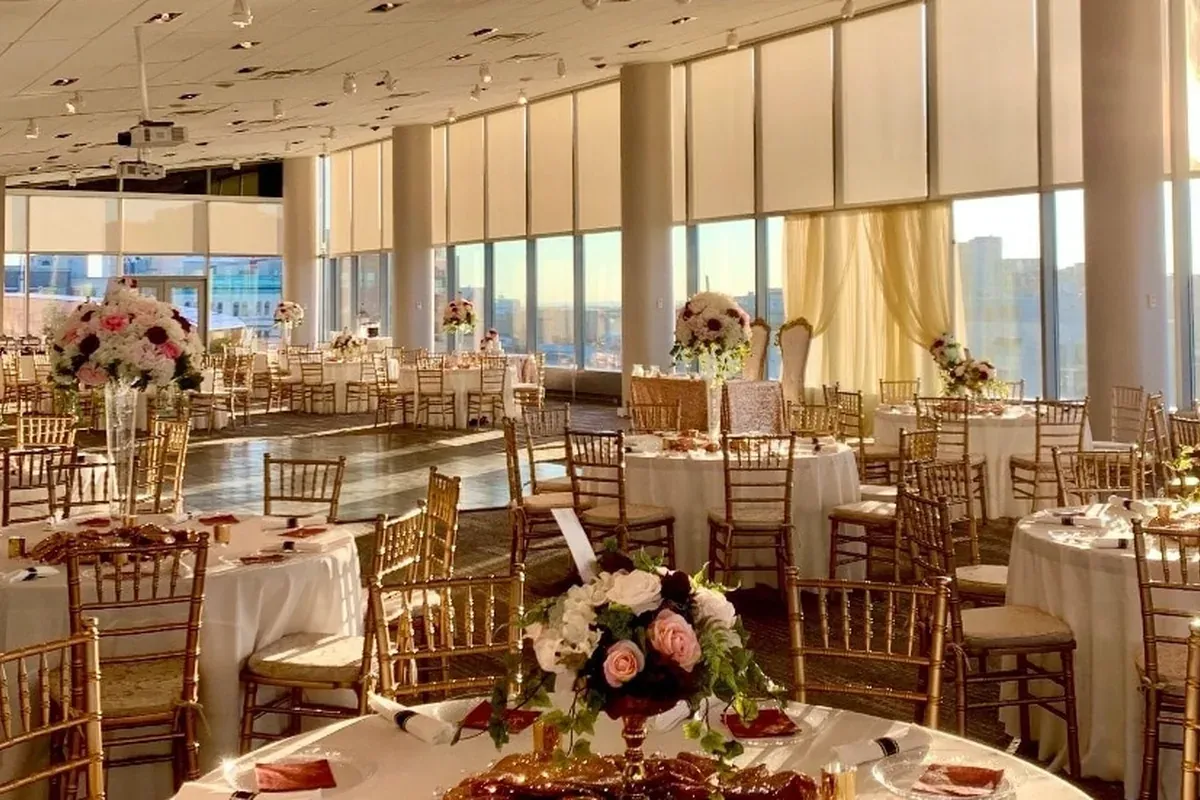
View Pointe Hall, on the top level of the Muhammad Ali Center at 144 N. 6th Street, is a 6,700 square foot room for 500 standing reception, 400 seated rounds, 300 seated rounds with a dance floor, 580 theater or 250 classroom. The rental includes the 1,225 square foot Torch Terrace, an outdoor cocktail area.
Use it for a leadership dinner, client reception or program that wants a published hall count in a downtown museum setting. See the View Pointe Hall page.
5. Churchill Downs, best for large receptions and dinners on the racetrack campus
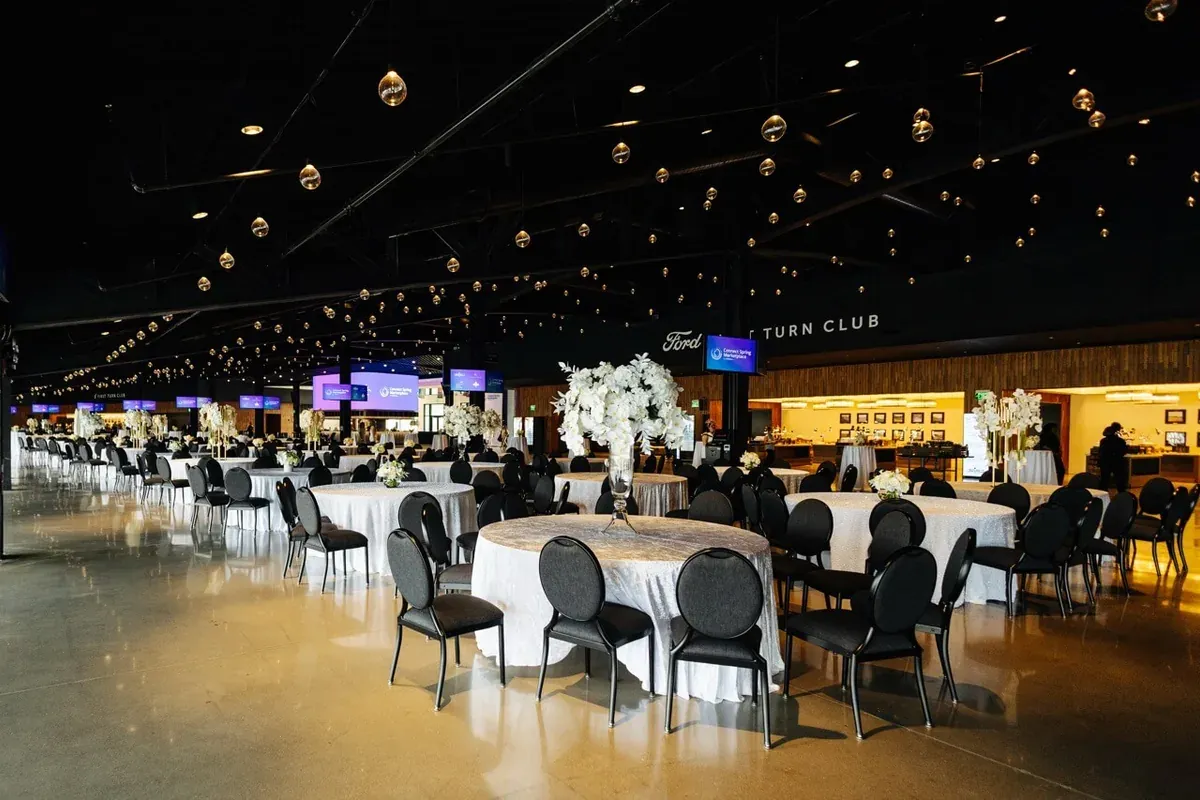
Churchill Downs, at 700 Central Avenue, lists more than 1 million square feet of event space, more than 50 indoor and outdoor venues, complimentary on-site parking and in-house catering. Corporate events range from private meeting rooms to receptions of more than 5,000. The Ford First Turn Club holds 1,922 seated guests or 3,000 for a reception. A track takeover is listed at 5,000-plus for a reception.
Pick it for a company dinner, conference reception or large campus event that wants a racetrack setting with published club counts. See Churchill Downs corporate events.
6. Kentucky Derby Museum, best for mid-size corporate receptions beside the track
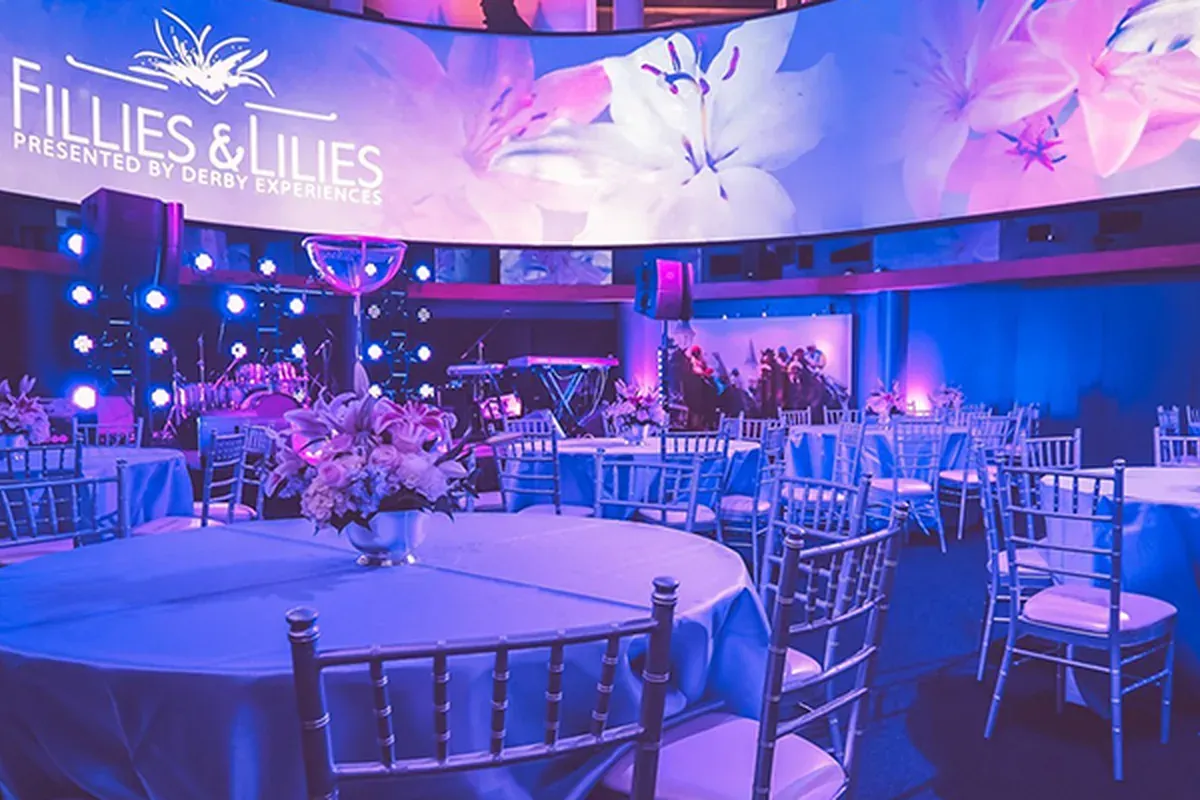
The Kentucky Derby Museum publishes several corporate event rooms on the Churchill Downs grounds. The Great Hall, a 3,700 square foot atrium, holds 600 for a standing reception, 175 for a seated dinner or 300 theater style. The Oaks Garden Terrace is 7,300 square feet for 600 standing, 350 seated or 500 theater. The Second Floor Gallery is 3,000 square feet for 350 standing, 150 seated or 275 theater.
A package of the Great Hall and Oaks Garden Terrace, with first-floor exhibit access, is listed at 550 seated or 1,000 for a reception. Use it when a mid-size dinner or reception wants museum exhibits and a published room count. See Kentucky Derby Museum special events.
7. Frazier Kentucky History Museum, best for an intimate downtown hall with gallery access
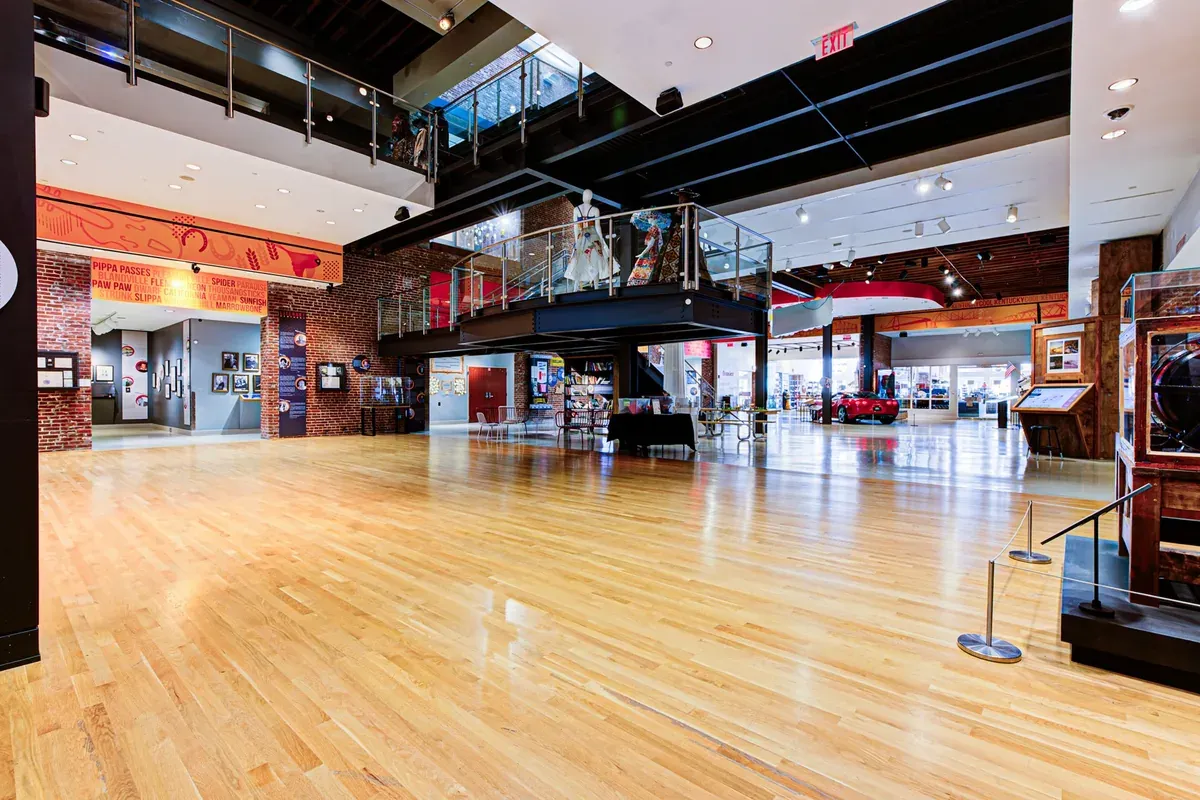
The First Floor Great Hall at the Frazier Kentucky History Museum, at 829 West Main Street, holds 120 seated at rounds of eight, 200 for a standing reception, or 1,000 for a standing reception when gallery access to the second and third floor is included. Evening receptions start at 6 p.m., seven days a week. The Brown Forman Theatre, with a 75-person capacity, is often rented along with the Gateway Garden.
Pick it for a smaller dinner or reception downtown when the group wants a flexible hall and optional gallery access. See the First Floor Great Hall page.
Side-by-side comparison
Use published square footage and setup counts, not a single headline number, when you compare these rooms.
Best for
- Kentucky International Convention Center
- Downtown conventions and trade shows
- Kentucky Exposition Center
- Large exhibits and arena sessions near the airport
- Galt House Hotel
- A downtown hotel conference
- Muhammad Ali Center
- Rooftop hall dinners and receptions
- Churchill Downs
- Large receptions and dinners on the racetrack campus
- Kentucky Derby Museum
- Mid-size museum receptions beside the track
- Frazier Kentucky History Museum
- Intimate downtown hall dinners
Published space or capacity
- Kentucky International Convention Center
- Over 200,000 square feet of exhibit space, a 40,000 square foot ballroom and 52 meeting rooms. The combined ballroom table lists 39,690 square feet for 2,592 banquet or 4,900 theater.
- Kentucky Exposition Center
- 1.2 million square feet of contiguous meeting space, 56 meeting rooms and two arenas, including Freedom Hall at up to 18,255 seats and Broadbent Arena at 6,580 seats.
- Galt House Hotel
- More than 130,000 square feet of event space, 53 meeting rooms, and a 23,331 square foot Grand Ballroom for 1,640 banquet or 2,000 reception.
- Muhammad Ali Center
- View Pointe Hall is 6,700 square feet for 500 standing, 400 seated or 580 theater, and includes the 1,225 square foot Torch Terrace.
- Churchill Downs
- More than 1 million square feet of event space and more than 50 venues. The First Turn Club holds 1,922 seated or 3,000 for a reception.
- Kentucky Derby Museum
- The Great Hall holds 600 standing, 175 seated or 300 theater. Combined with the Oaks Garden Terrace and first-floor exhibits, the museum lists 550 seated or 1,000 reception.
- Frazier Kentucky History Museum
- The First Floor Great Hall holds 120 seated or 200 standing, and 1,000 with gallery access.
Rooms on site
- Kentucky International Convention Center
- No.
- Kentucky Exposition Center
- No.
- Galt House Hotel
- Yes. The hotel lists 1,310 guest rooms and suites.
- Muhammad Ali Center
- No.
- Churchill Downs
- No.
- Kentucky Derby Museum
- No.
- Frazier Kentucky History Museum
- No.
View full comparison table
Scroll sideways to compare all options →
| Venue | Best for | Published space or capacity | Rooms on site |
|---|---|---|---|
| Kentucky International Convention Center | Downtown conventions and trade shows | Over 200,000 square feet of exhibit space, a 40,000 square foot ballroom and 52 meeting rooms. The combined ballroom table lists 39,690 square feet for 2,592 banquet or 4,900 theater. | No. |
| Kentucky Exposition Center | Large exhibits and arena sessions near the airport | 1.2 million square feet of contiguous meeting space, 56 meeting rooms and two arenas, including Freedom Hall at up to 18,255 seats and Broadbent Arena at 6,580 seats. | No. |
| Galt House Hotel | A downtown hotel conference | More than 130,000 square feet of event space, 53 meeting rooms, and a 23,331 square foot Grand Ballroom for 1,640 banquet or 2,000 reception. | Yes. The hotel lists 1,310 guest rooms and suites. |
| Muhammad Ali Center | Rooftop hall dinners and receptions | View Pointe Hall is 6,700 square feet for 500 standing, 400 seated or 580 theater, and includes the 1,225 square foot Torch Terrace. | No. |
| Churchill Downs | Large receptions and dinners on the racetrack campus | More than 1 million square feet of event space and more than 50 venues. The First Turn Club holds 1,922 seated or 3,000 for a reception. | No. |
| Kentucky Derby Museum | Mid-size museum receptions beside the track | The Great Hall holds 600 standing, 175 seated or 300 theater. Combined with the Oaks Garden Terrace and first-floor exhibits, the museum lists 550 seated or 1,000 reception. | No. |
| Frazier Kentucky History Museum | Intimate downtown hall dinners | The First Floor Great Hall holds 120 seated or 200 standing, and 1,000 with gallery access. | No. |
Which venue for which event
| Use case | Start with | Why |
|---|---|---|
| Citywide convention or trade show | Kentucky International Convention Center, or the Kentucky Exposition Center near the airport | The downtown center lists a 40,000 square foot ballroom and 52 meeting rooms. The exposition campus lists 1.2 million square feet of contiguous meeting space and two arenas. |
| Hotel conference with rooms on site | Galt House Hotel | The Grand Ballroom, exhibit hall and 53 meeting rooms sit in the same downtown hotel as 1,310 guest rooms and suites. |
| Leadership dinner, client evening or atypical reception | Muhammad Ali Center, Kentucky Derby Museum, Frazier Kentucky History Museum, or Churchill Downs | Published capacities run from 120 seated in the Frazier Great Hall up to 1,922 seated in the First Turn Club or 5,000-plus for a track takeover. |
How to choose a corporate event venue in Louisville
- Start from headcount by setup, not from a headline square-footage number alone. The combined KICC ballroom lists 2,592 banquet. The Galt House Grand Ballroom lists 1,640 banquet. View Pointe Hall lists 400 seated. The First Turn Club lists 1,922 seated. Freedom Hall lists seating up to 18,255.
- Decide whether the group needs rooms on site. The Galt House Hotel puts event space and guest rooms in the same building. The convention center, exposition campus, museums, Churchill Downs and the KFC Yum! Center do not have guest rooms of their own.
- Ask each venue for exclusive or approved-caterer rules in writing. Levy is exclusive at the Kentucky International Convention Center. Oak View Group is the exclusive food and beverage partner at the Kentucky Exposition Center. Sodexo Live! manages catering at the KFC Yum! Center. Churchill Downs and the Galt House Hotel list in-house catering.
- Check hours and seasonal limits. Frazier evening receptions start at 6 p.m. The Kentucky Exposition Center and Churchill Downs have many indoor rooms, but outdoor or trackside setups still depend on season and schedule.
Want a local planner to compare venues and hold a Louisville date?
Share your dates, headcount and goals, and a planner can check availability, compare offers and hold space while you review a proposal with prices.
Vantly matches that brief with a local planner, who produces a turnkey event proposal with prices. We send it within 48 hours, at no cost. Any price still waiting on a vendor's confirmation is marked as an estimate.
From there, your local planner handles the venues and vendors, and you deal only with Vantly instead of many small vendors, with clear, structured invoices that are easy to reconcile.
Browse the event planners in Louisville on Vantly to see who could take it on.
Related Louisville pages
- Corporate event planners and DMCs in Louisville
- Team building activities in Louisville
- Corporate catering in Louisville
- Corporate retreat planner
- Company offsites
- Sales kickoffs
- Event planners and DMCs in Nashville
- Event planners and DMCs in Indianapolis
- Event planners and DMCs in Cincinnati
All venue details reflect each venue's own public pages as checked in November 2026. Capacities and prices may change after the date checked.
Frequently asked questions
What is the largest convention venue in Louisville?
The Kentucky Exposition Center lists 1.2 million square feet of contiguous meeting space, 56 meeting rooms and two arenas, including Freedom Hall with seating up to 18,255. The Kentucky International Convention Center downtown lists 200,125 square feet of contiguous Class A exhibit space, a 40,000 square foot ballroom and 52 meeting rooms. Which one fits depends on whether you need the downtown campus or exposition-scale halls next to the airport.
Which Louisville hotel publishes a large ballroom with guest rooms on site?
The Galt House Hotel, at 140 N. Fourth Street, lists 1,310 guest rooms and suites and more than 130,000 square feet of event space, including a 23,331 square foot Grand Ballroom for 1,640 banquet or 2,000 reception, plus 53 meeting rooms, two ballrooms and an exhibit hall.
Do Louisville museums host corporate dinners?
Yes. View Pointe Hall at the Muhammad Ali Center is 6,700 square feet for 500 standing, 400 seated or 580 theater, and includes the Torch Terrace. The Kentucky Derby Museum Great Hall holds 600 standing or 175 seated. The Frazier Kentucky History Museum First Floor Great Hall holds 120 seated or 200 standing, and 1,000 with gallery access, with evening receptions starting at 6 p.m.
Can a company use Churchill Downs for a corporate event?
Yes. Churchill Downs lists more than 1 million square feet of event space and more than 50 indoor and outdoor venues, with complimentary on-site parking and in-house catering. The First Turn Club holds 1,922 seated guests or 3,000 for a reception, and a track takeover is listed at more than 5,000 for a reception.
Who handles catering at the convention center and exposition campus?
Levy is the exclusive food and beverage provider at the Kentucky International Convention Center. Oak View Group is the exclusive food and beverage partner at the Kentucky Exposition Center. Sodexo Live! manages catering at the KFC Yum! Center.
How do you compare and hold a Louisville venue?
Start from headcount by setup, then decide whether the group needs rooms on site, a convention or exposition hall, or a museum or racetrack setting. A local planner can check availability, compare offers and hold dates. Browse the event planners in Louisville on Vantly.