
Sleep, Meet, Dine: The Three Capacity Numbers Every Venue Shortlist Needs
A venue does not have one capacity. It has at least three: how many people can sleep in private bedrooms, how many can work in the main meeting room, and how many can eat together at one sitting. Your comfortable group size is the lowest of those three numbers. If one number falls short, you either shrink the group, add a planned overflow (a second building, a nearby hotel, an off-site dinner), or pick a different venue. What you should not do is pitch the biggest number on the listing and hope the other two work out. Most rental and venue listings lead with a headline guest count. That number is usually built from mattresses: king beds counted as two, bunks counted as two, a sofa bed in the den, a trundle in the kids' room. It is an honest count of places to lie down. It is not a count of rooms a colleague can be assigned to.
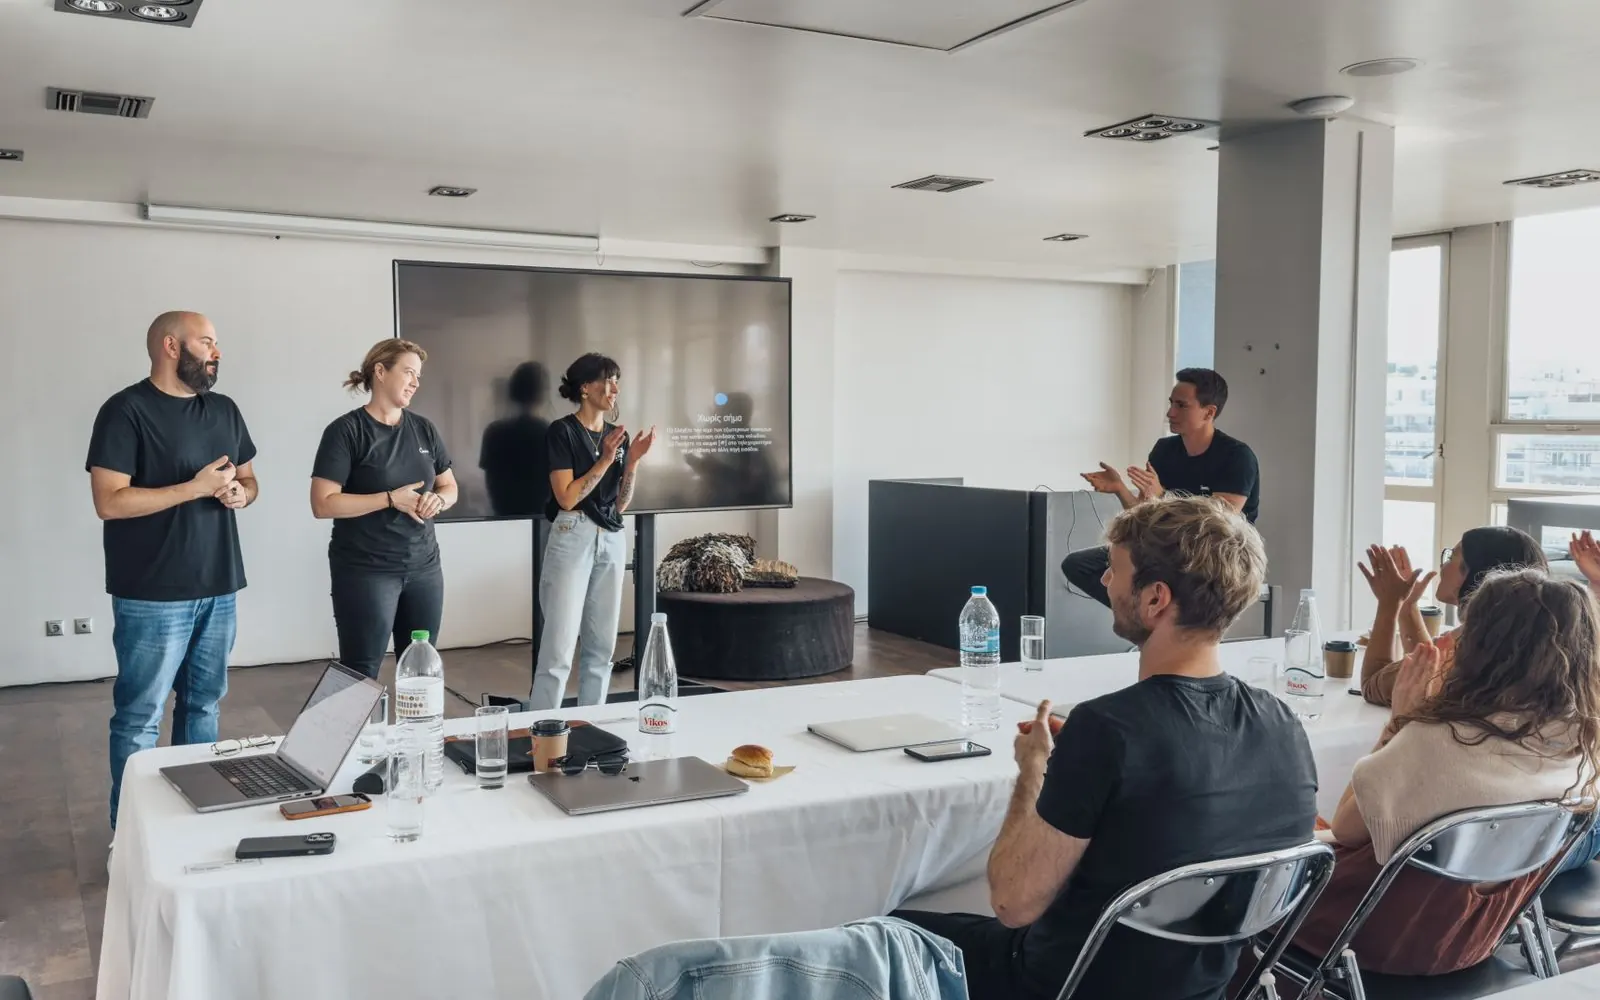
A venue does not have one capacity. It has at least three: how many people can sleep in private bedrooms, how many can work in the main meeting room, and how many can eat together at one sitting. Your comfortable group size is the lowest of those three numbers. If one number falls short, you either shrink the group, add a planned overflow (a second building, a nearby hotel, an off-site dinner), or pick a different venue. What you should not do is pitch the biggest number on the listing and hope the other two work out.
Why "sleeps 20" is the wrong number to pitch
Most rental and venue listings lead with a headline guest count. That number is usually built from mattresses: king beds counted as two, bunks counted as two, a sofa bed in the den, a trundle in the kids' room. It is an honest count of places to lie down. It is not a count of rooms a colleague can be assigned to.
Most company groups expect one person per private bedroom, with a real door, and leadership and board groups treat it as a given. So when a listing says "sleeps 20" and the floor plan shows eight bedrooms, the working number for a company team is eight, not 20, and the gap only shows up when someone opens the rooming list.
The same problem repeats in the other two spaces. A living room that "hosts 30" may mean 30 people standing with drinks, not 30 people at tables with laptops. A dining room that "seats 24" may mean three separate tables in two rooms. Each number is true in its own context. None of them, on its own, tells you how many people can actually run your offsite.
Number one: overnight keys (private bedrooms)
Start here, because it is the number listings blur most.
Checklist: counting bedrooms
- Count bedrooms from the floor plan or room-by-room photos, not from the headline guest maximum.
- Plan on one person per private bedroom as the default. Treat bunks, sofa beds, trundles and lofts as overflow, not as capacity you can sell to the group.
- Confirm each room you plan to assign has a real door (not a curtain, open loft or pass-through room).
- Confirm the bed type in each room (king, queen, twin) so you can assign rooms without surprises.
- Flag any room that only works for sharing (two twins, a bunk room), and decide whether anyone on this trip is willing to share.
- Ask whether single occupancy is expected for this group. For board and leadership groups, assume yes unless you are told otherwise.
Questions to ask the venue or host
- How many private bedrooms with doors does the property actually have?
- Which rooms are bunk rooms, lofts or convertible spaces?
- Are any bedrooms in a separate building, and how far is the walk at night?
The question underneath all of these is simple: are we booking beds, or rooms? For a company team, it is rooms.
Number two: workshop and board seating
The second number is how many people can do real work in the main meeting space, seated, with room for laptops, a screen everyone can see, and enough air to last a full day.
Checklist: meeting space
- Ask for capacity in the layout you will actually use: boardroom table, U-shape, classroom, or rounds. A room's standing or theater number is much higher than its boardroom number.
- Confirm the space is a dedicated room you can set up once and leave, not the living room that also has to serve breakfast.
- Check sightlines to the screen from every seat, and whether presenters can stand without blocking anyone.
- Count power outlets near the table. A full table of laptops needs more than the two sockets by the TV.
- Ask about breakout spaces: how many separate rooms or quiet corners can hold a small group with a door closed?
- If anyone is joining remotely, confirm the room supports a camera and microphones, not just a screen. (WiFi and AV get their own checks in How to actually check a venue’s WiFi before your offsite — /guides/how-to-check-venue-wifi-for-corporate-offsites.)
Questions to ask
- What is the seated maximum for a working session at one table, or in one room, for a full day?
- Where do breakouts happen, and do they have doors?
- Is there an annex, barn or second building for a plenary session, and is it on the same property?
For a board or leadership meeting, the bar is higher still: one table where everyone can see each other, and a separate room for private sessions. The board-specific checks are in How EAs Run Board and Leadership Meeting Days That Feel Calm — /guides/board-meeting-planning-for-executive-assistants.
Number three: dining seats at one sitting
The third number is how many people can eat together, at the same time, in one room. For many offsites, the group dinner is where the most useful conversations happen, so this number matters more than it looks.
Checklist: dining
- Ask for seats at one sitting, not across two seatings or a buffet "flow."
- Ask whether the group fits at one table, or in one room at several tables. Decide which one matters for this group.
- Confirm who is cooking: an on-site restaurant or dining room, a hired private chef, or restaurants nearby. The answer changes how many people the kitchen can serve at once.
- If a private chef is planned, confirm the kitchen can handle plated service for the whole group, not just a family-style meal for the house's usual guests.
- If the dining room cannot hold everyone, decide early whether you will dine off-site, and add transport for that night.
Questions to ask
- What is the maximum for eating together, seated, at one sitting?
- Is that one table, one room, or several rooms?
- Who cooks, and how far ahead do they need dietary requirements?
Use the lowest of the three
Once you have all three numbers, write them side by side for every venue on your shortlist. A simple worksheet is enough:
Venue | Private bedrooms (1 per room) | Workshop seats (your layout) | Dining seats (one sitting) | Lowest number | What limits it
Venue A | [ask] | [ask] | [ask] | [lowest] | [sleep / meet / dine]
Venue B | [ask] | [ask] | [ask] | [lowest] | [sleep / meet / dine]
Venue C | [ask] | [ask] | [ask] | [lowest] | [sleep / meet / dine]
The lowest number is your comfortable group size for that venue: the size at which everyone sleeps in their own room, works in one room and eats together without a plan B.
If your group is larger than that number, you have three honest options:
- Shrink or tier the group. Some attendees join only for the workshop day, or only for dinner.
- Plan the overflow explicitly. Name the hotel, the annex or the off-site restaurant, and put it in the plan before you share the venue with anyone.
- Change the venue. Sometimes the shortlist is telling you the group has outgrown the type of property.
The option to avoid is the quiet fourth one: pitching the largest number on the listing and discovering the constraint on arrival.
Annex and overflow: plan it, do not discover it
Overflow is not a failure. Plenty of good offsites run with a second building or a hotel down the road. The difference is whether it was designed in or found on the day.
Checklist: if you need overflow
- Annex or second building: confirm it is on the same property, how long the walk is (and whether it is lit at night), and whether it has its own heating, restrooms and WiFi.
- Hotel overflow: decide in advance who stays off-site, and why. Ask leadership to make that call if it touches seniority.
- Transport between sites: plan morning and late-evening runs, not just arrival day.
- Off-site dinner: book the restaurant's private room or a large table early, and confirm seated capacity there too.
- Privacy: a hotel room block or soft hold is not an exclusive buyout, so if the annex or hotel has other guests, say so. Shared spaces change what a leadership group is willing to discuss.
- One plan, written down: the attendee-facing schedule should make clear where each person sleeps, works and eats.
Growing from 12 to 20: what breaks first (a worked method)
Headcounts rarely stay still. A plan built for 12 becomes 16 when two teams merge, then 20 when someone adds the leadership team for day two. The useful question to ask a venue, and yourself, is: if we grow, what breaks first?
Here is the method, shown on a hypothetical house. The numbers below are invented for the exercise and do not describe any real venue.
Hypothetical house | Capacity | At 12 people | At 16 people | At 20 people
Private bedrooms | 10 | Short by 2 | Short by 6 | Short by 10
Workshop seats (one table) | 14 | Fits | Short by 2 | Short by 6
Dining seats (one sitting) | 18 | Fits | Fits | Short by 2
Reading the table this way tells you three things:
- Sleeping breaks first, even at 12. Private bedrooms are the real limit for this house, whatever the listing says it "sleeps."
- The workshop breaks next. Somewhere past 14, the group no longer fits at one table, so you need an annex, a different layout, or a split agenda.
- Dining breaks last. This house can host a bigger dinner than it can sleep, which makes it a candidate for a "dinner guests stay elsewhere" format.
To run the method on a real venue:
- Get the three numbers in writing, in the layout you will use.
- Write your current headcount and the largest headcount anyone has mentioned.
- For each number, mark where it breaks.
- For each break, write the fix (hotel overflow, annex, off-site dinner, tiered attendance) and its owner.
- If the fixes start to outnumber the things that just work, the venue is the wrong size for this group.
Engineering teams often hit this on rental houses booked small and then stretched; see Engineering Team Offsite DIY: Where the Big Airbnb Fails — /guides/engineering-team-offsite-diy-pitfalls.
The pre-pitch checklist
Before any venue goes on a shortlist you share with your executive, team lead or leadership group, confirm:
- Private bedroom count from the floor plan, at one person per room.
- Rooms with real doors and known bed types.
- Workshop seating in your actual layout, plus breakouts with doors.
- Dining seats at one sitting, and who is cooking.
- The lowest of the three, written next to the venue name.
- Any overflow (annex, hotel, off-site dinner) named, with transport.
- What breaks first if the headcount grows, and the fix.
- Whether other guests can be on the property during your dates (a true buyout, or only a room block or soft hold).
If a venue cannot answer these in writing, treat its capacity as unconfirmed.
When a local designer helps
For a small group in a venue you already know, this checklist may be all you need. It gets harder with a new destination, a group that keeps growing, or a property where the photos and the floor plan do not quite agree.
That is the work of a local event designer who knows the destination's properties first-hand: which houses really have private bedrooms with doors, which great rooms work for a full day, and which dining rooms seat everyone at one table. At Vantly, we pair company teams with independent local event planners who know the destination and aim to check those three numbers before designing an event around your group. Our intent is that you work with one point of contact and receive one invoice for the event, rather than managing the venue, the caterer and the transport separately. If you want to see what that looks like, our sample events are examples a designer tailors to your group, not fixed packages.
When you are ready for real numbers for your dates and headcount, get a custom quote.
FAQ
What does "sleeps 20" mean on a venue listing?
Usually, the number of people who can lie down somewhere, counting bunks, sofa beds and shared beds. For a company group, count private bedrooms with doors instead, at one person per room.
How do I work out a venue's real capacity for an offsite?
Get three numbers: private bedrooms, seats in the main meeting room in your layout, and dining seats at one sitting. Your comfortable group size is the lowest of the three.
Is it OK for colleagues to share rooms at a company retreat?
Sometimes, if people opt in and the company is comfortable with it. Default to one person per bedroom, and assume single occupancy for board and leadership groups.
What if the meeting room is smaller than the group?
Look for an annex or second building on the same property, change the layout, split the agenda, or choose a different venue. Decide before you pitch, not on arrival.
What should I ask if our headcount might grow?
Ask what breaks first if the group grows, then plan the fix for each limit (hotel overflow, annex, off-site dinner or tiered attendance) with a named owner.
Related guides
- How EAs Run Board and Leadership Meeting Days That Feel Calm — /guides/board-meeting-planning-for-executive-assistants
- Engineering Team Offsite DIY: Where the Big Airbnb Fails — /guides/engineering-team-offsite-diy-pitfalls
- Private Rooms vs Shared Beds: How to Read a Venue's Real Overnight Capacity — /guides/private-rooms-vs-shared-beds-venue-capacity
- True House Buyout vs Soft Room Block: The Privacy Question Planners Get Wrong — /guides/true-buyout-vs-soft-room-block
- How to actually check a venue’s WiFi before your offsite — /guides/how-to-check-venue-wifi-for-corporate-offsites
- Private Chef vs On-Site Restaurant: Choosing the Dining Model for a Company Retreat — /guides/private-chef-vs-onsite-restaurant-company-retreat
- Company offsites with Vantly
- Team retreats
- All Vantly guides
Sources
These public community threads informed the questions this guide answers (cited by topic only; not quoted):
- r/bayarea, "Company retreat ideas near Bay Area": https://www.reddit.com/r/bayarea/comments/1bkq4cr/company_retreat_ideas_near_bay_area/
- r/ExecutiveAssistants, first-time organizer of a 50-person offsite asking for EA advice: https://www.reddit.com/r/ExecutiveAssistants/comments/1ra6d1o/first_time_organizing_a_50person_offsite_any_ea/
- Vantly Event planner ops checks (internal, 6 Oct 2026), §1 private rooms vs shared beds and §6 sleeping vs meeting vs dining capacity.